To Let
Units 1 & 2 Poole Works
Features
Overview
Gallery
Further information

-
Location
The units are located on Poole Industrial Esate, 1 mile north-west of Wellington town centre.
Wellington is a well connected market town situated around 7 miles south-west of Taunton and 29 miles north-east of Exeter.
The property benefits from excellent road communications, with Junction 26 of the M5 motorway located approximately 2 miles away, providing direct access to the Midlands, the South West, and the wider national motorway network.
Wellington town centre offers a good range of local amenities and services, while Taunton provides a more extensive selection of retail, leisure, and professional facilities, together with mainline rail services to Bristol, London, and other major destinations. -
Description
Unit 1
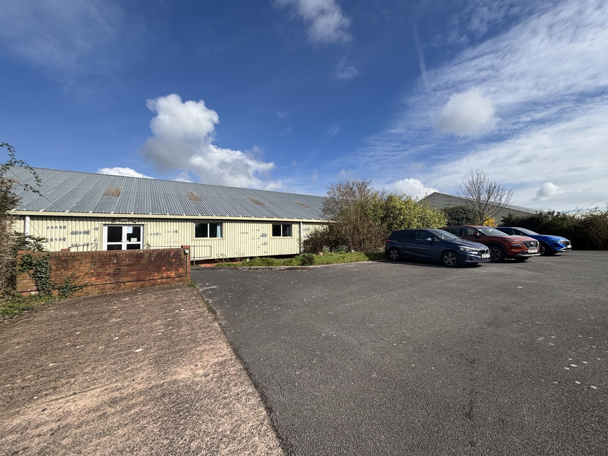
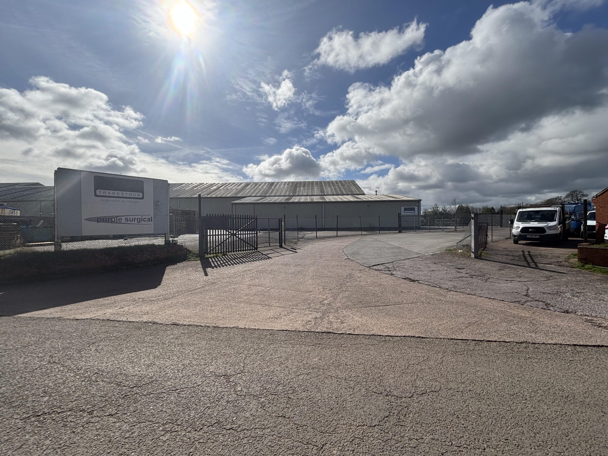
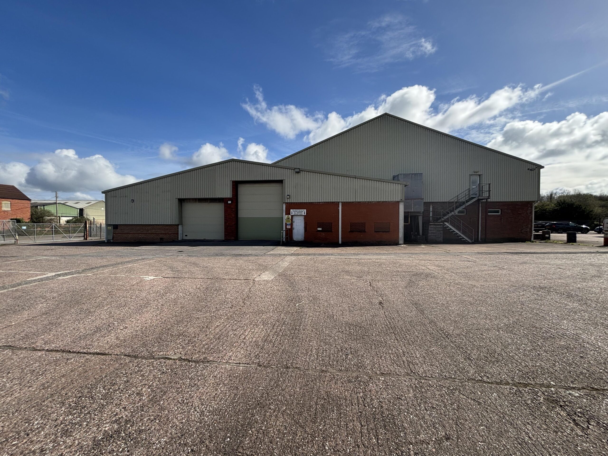
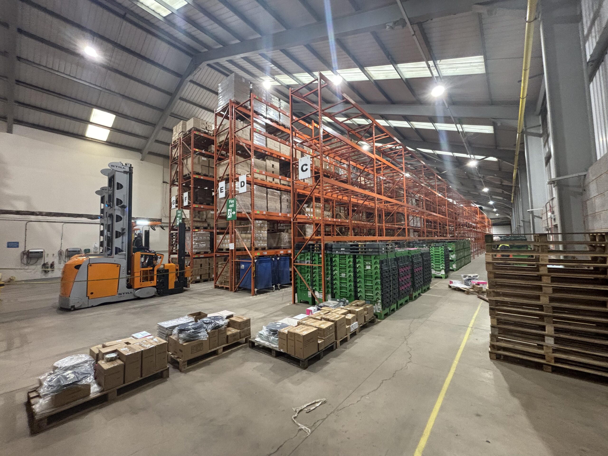
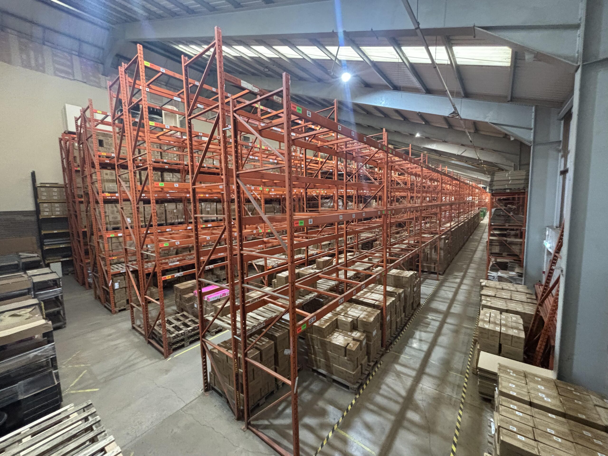
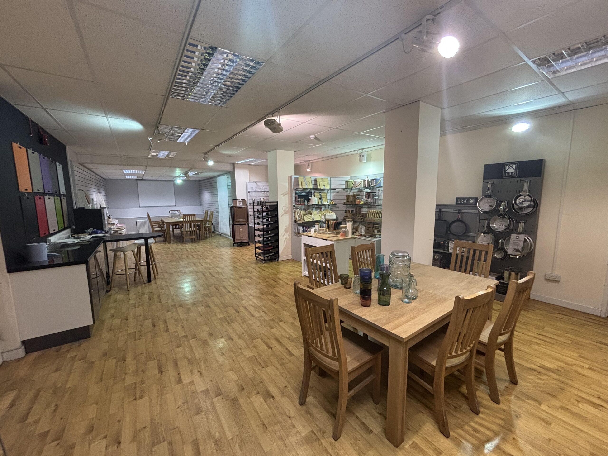
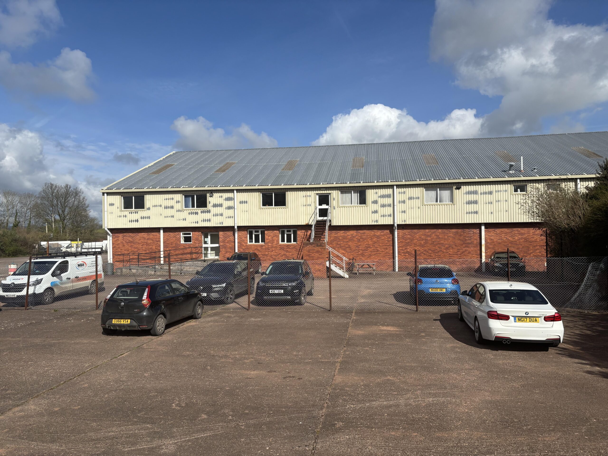
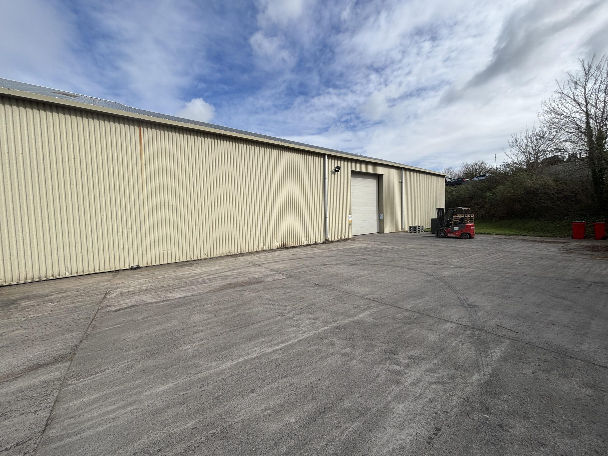
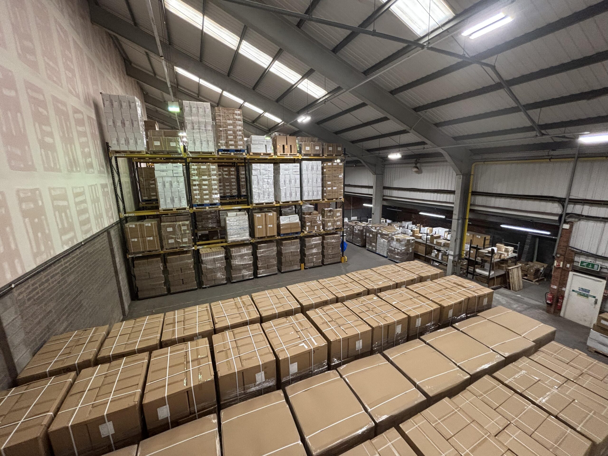
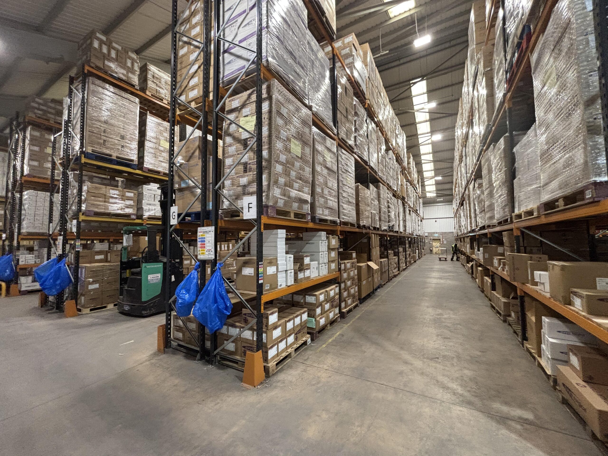
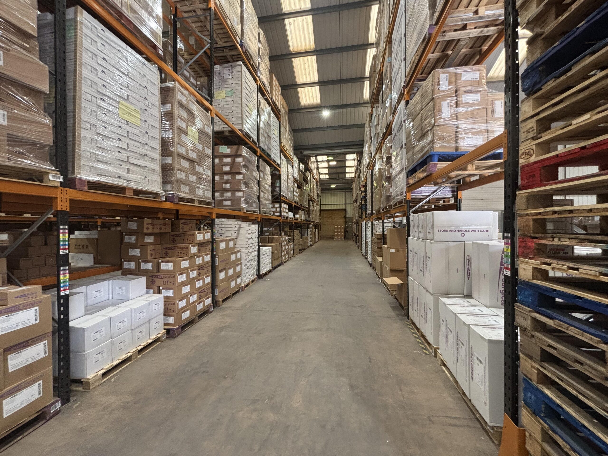
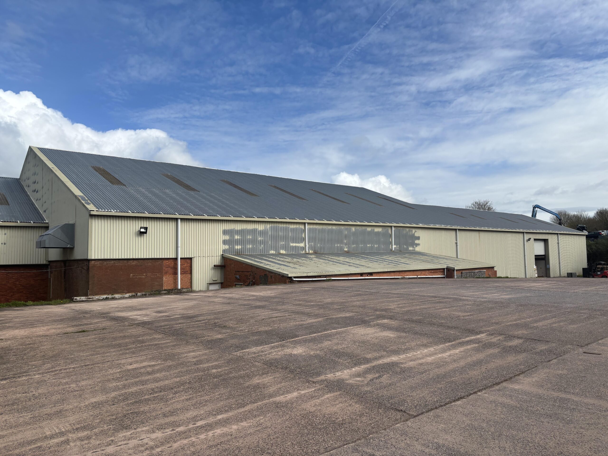
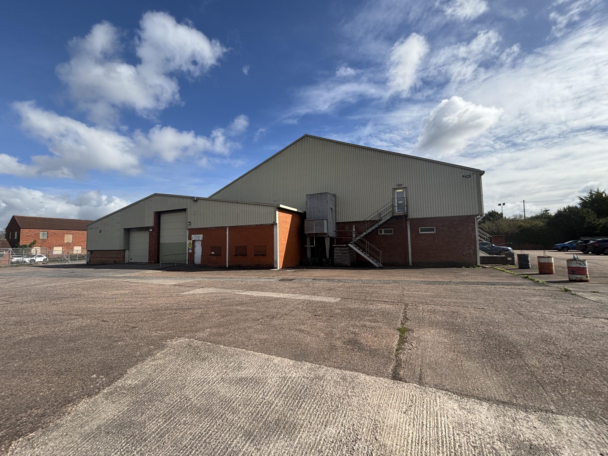
Units 1 & 2, Poole Works comprise a substantial detached industrial facility of steel portal frame construction with extensive warehouse accommodation, two-storey offices, generous storage areas, and secure external yard and parking.
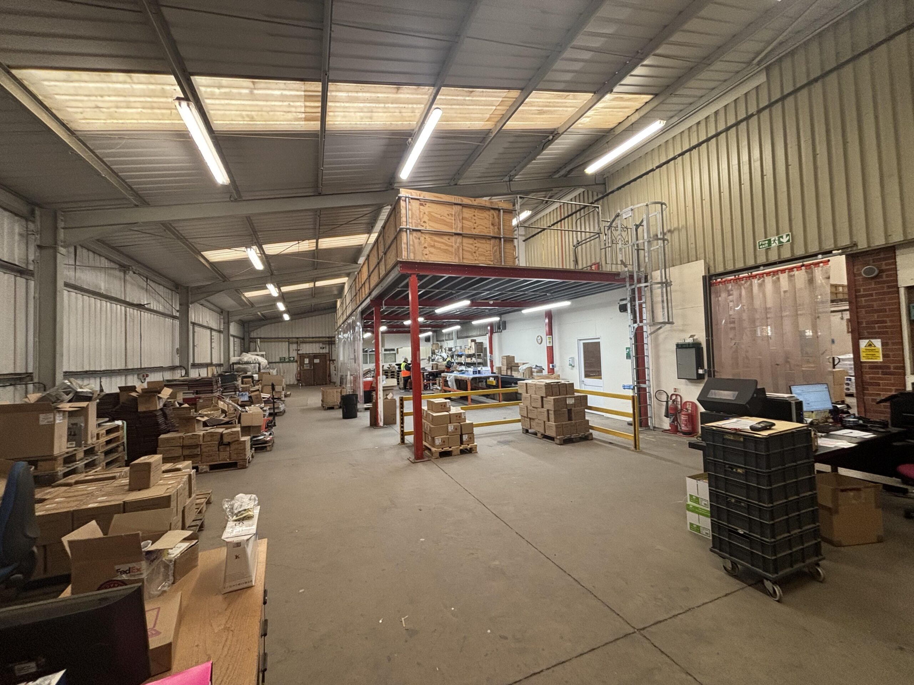
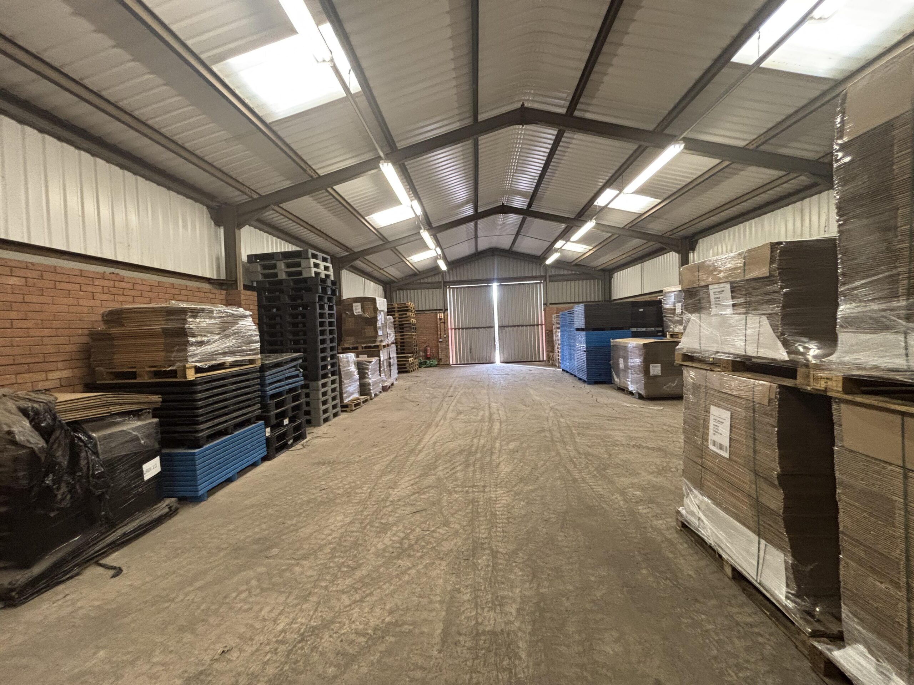
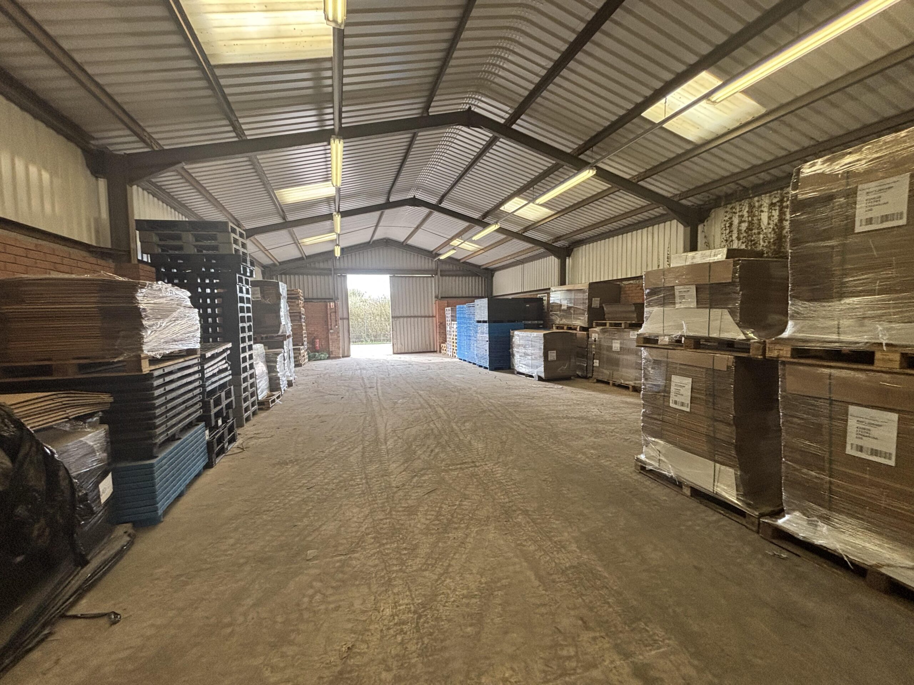
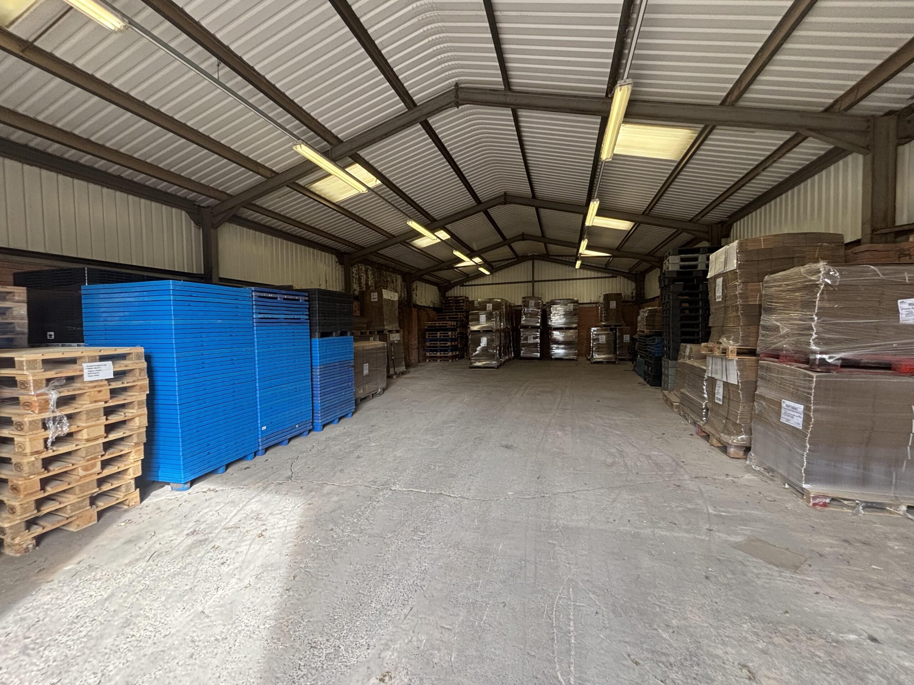
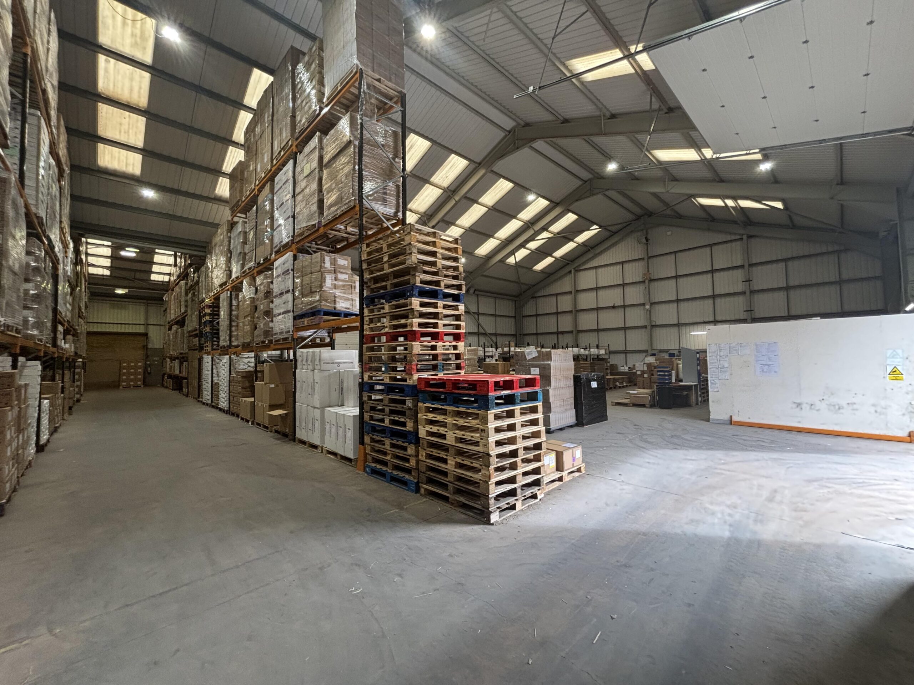
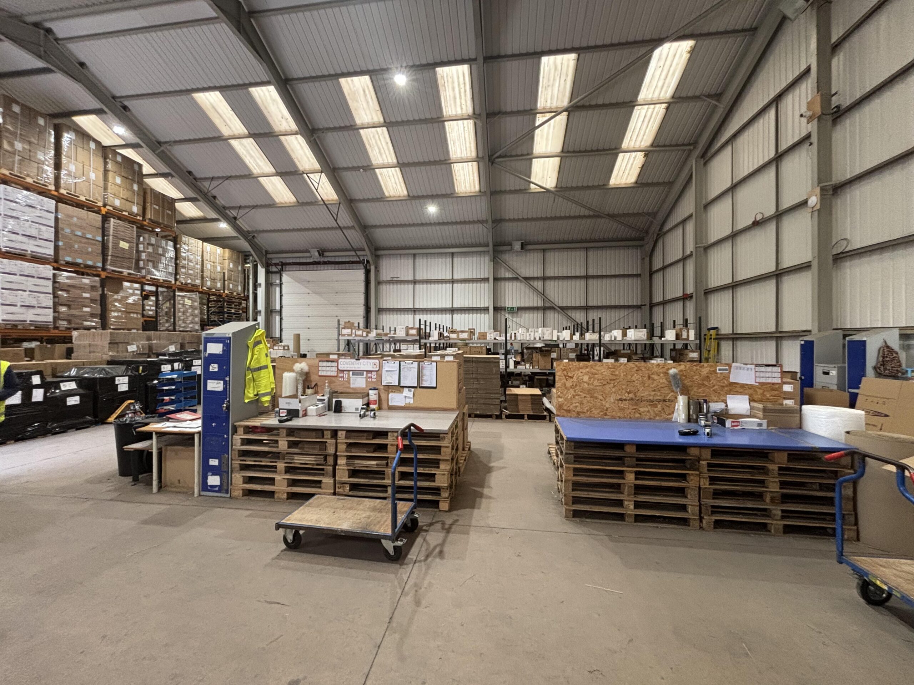
The main warehouse provides excellent operational space with LED lighting, roof skylights allowing for good levels of natural daylight, and an impressive internal eaves height ranging from approximately 8.60m to 11.65m, making it suitable for a variety of manufacturing, warehousing
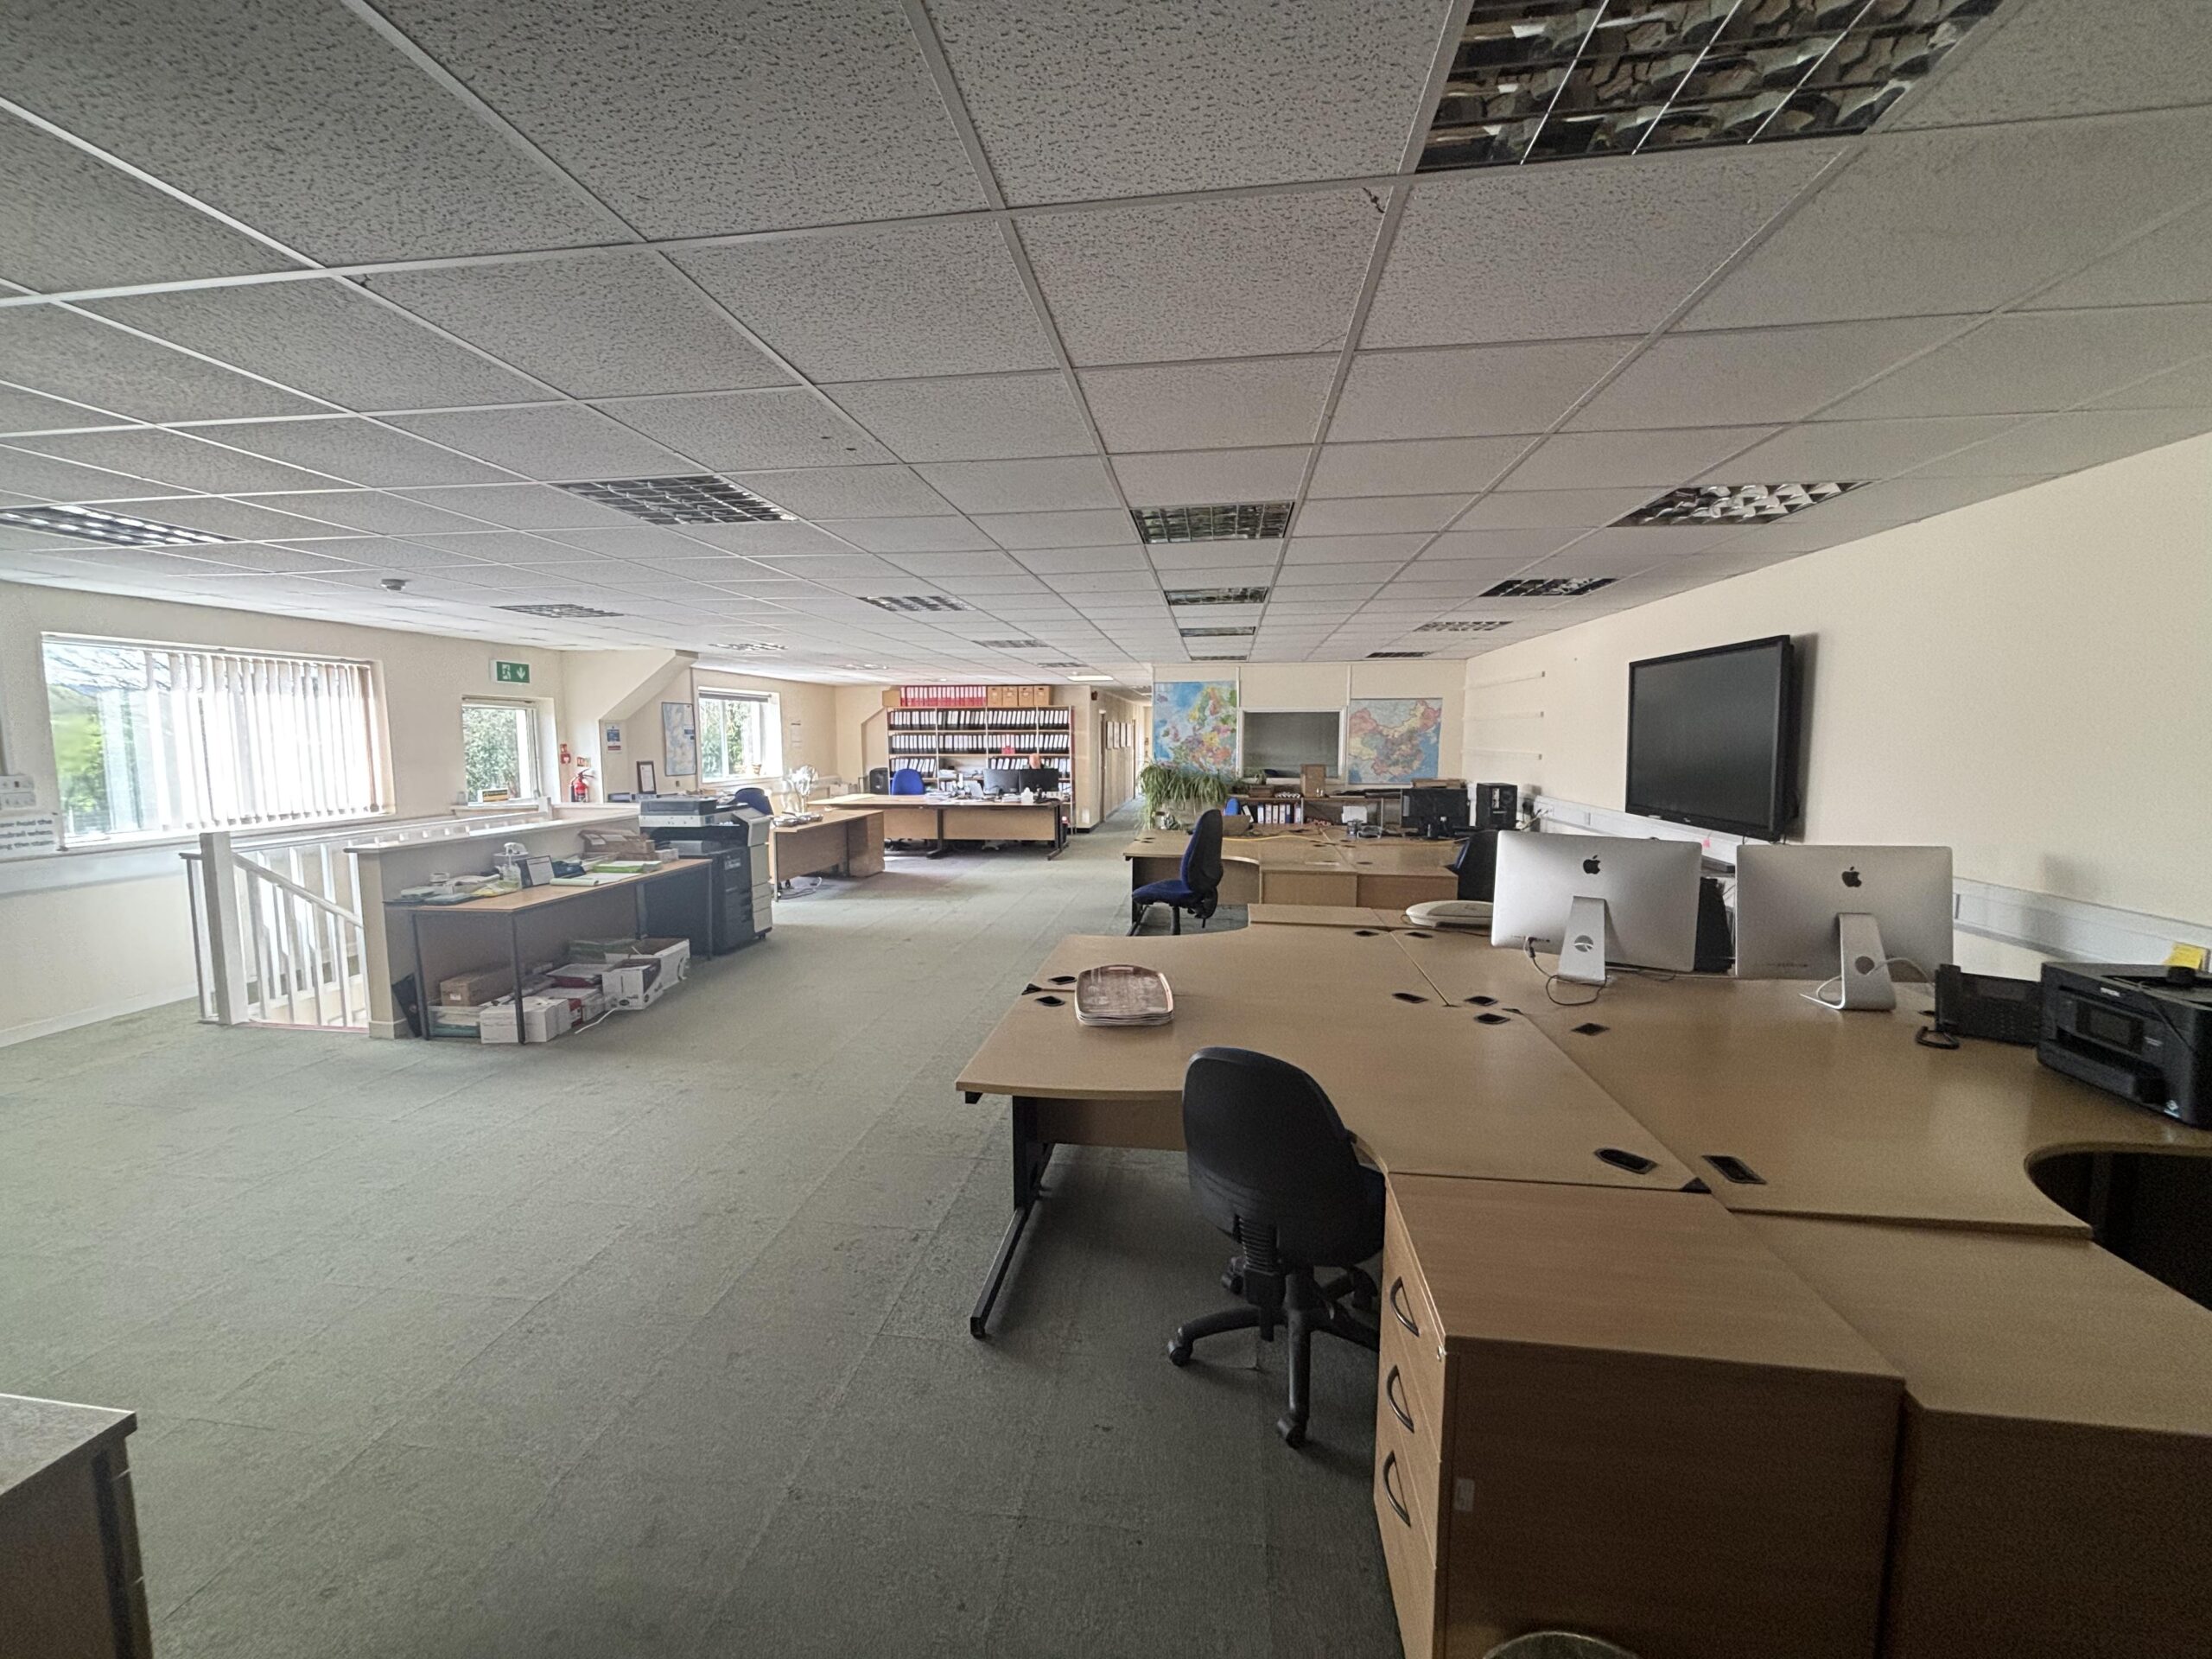
and distribution uses. The office accommodation is arranged over two floors. At ground floor level, the property
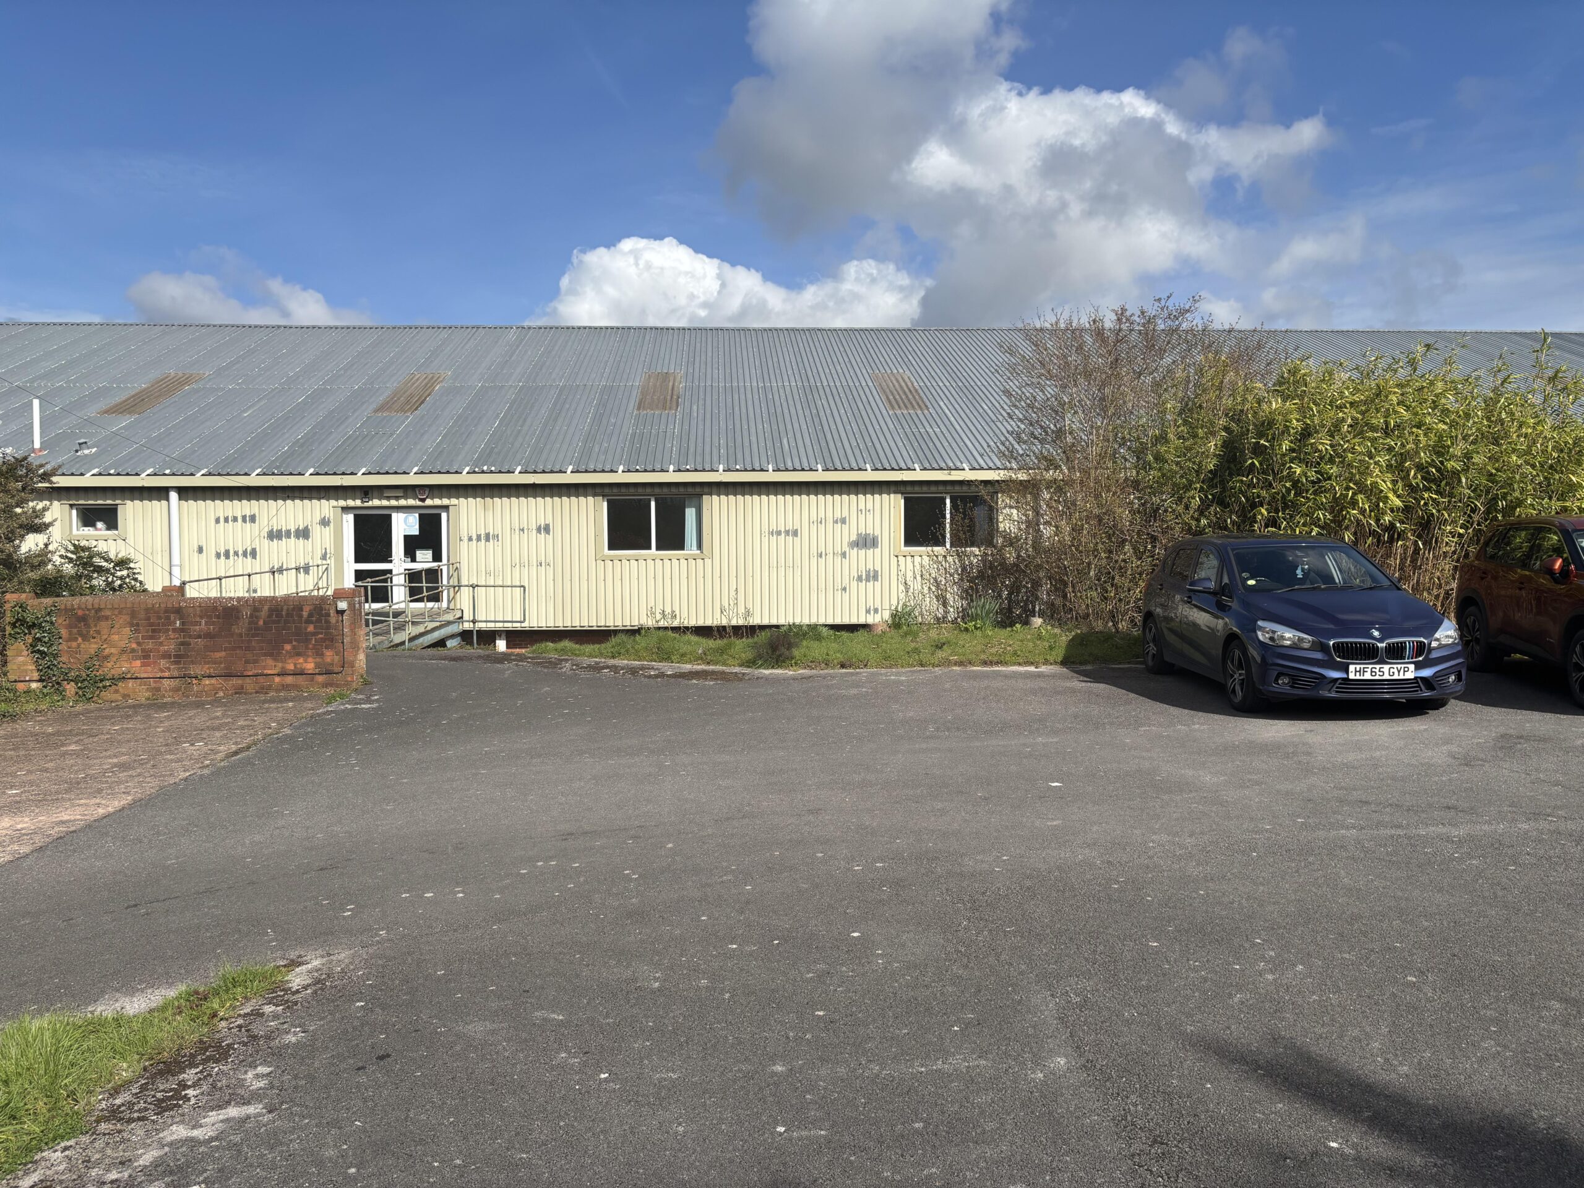
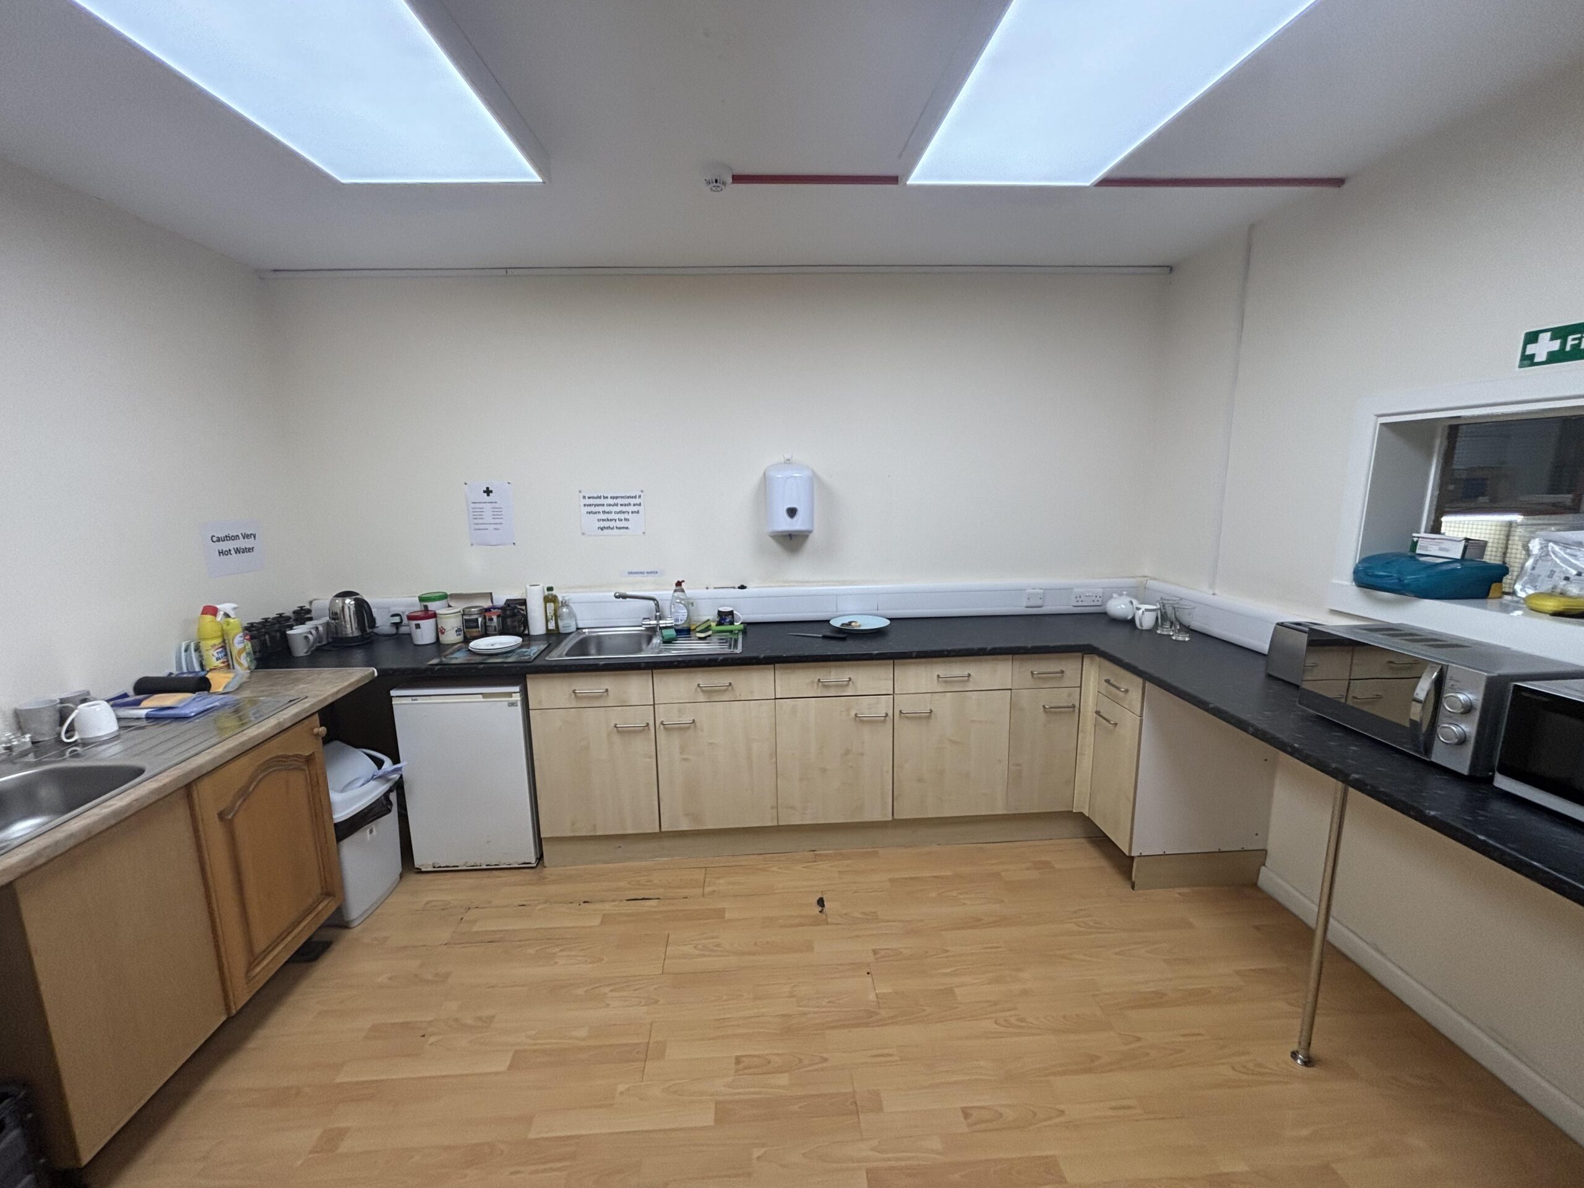
benefits from a welcoming entrance hall leading to a reception area, together with male and
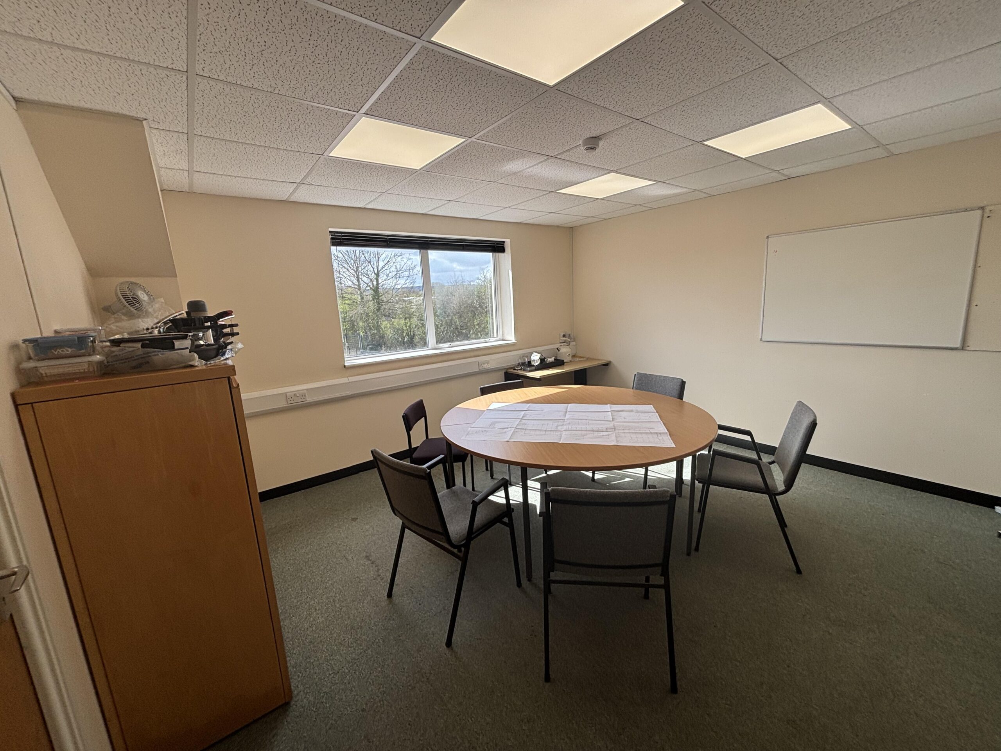
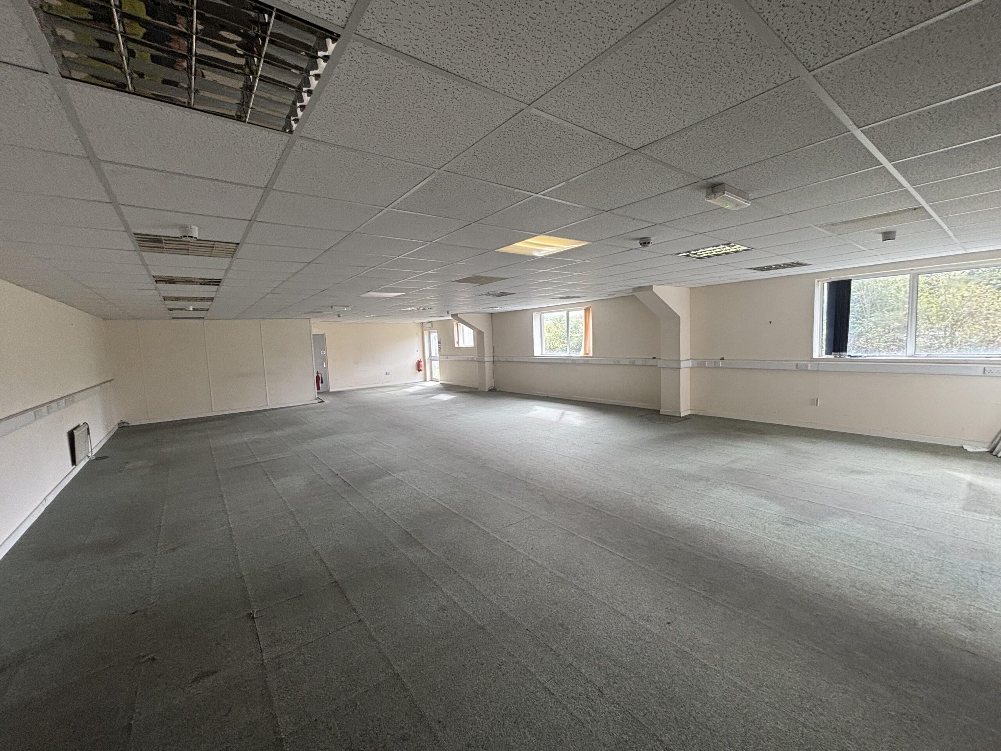
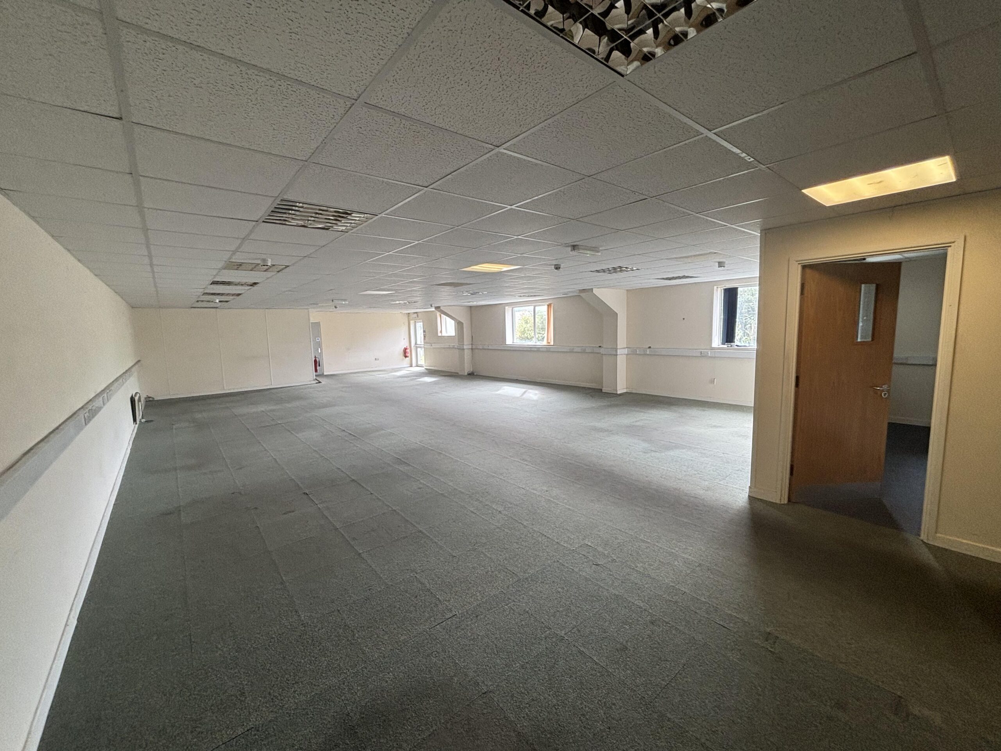
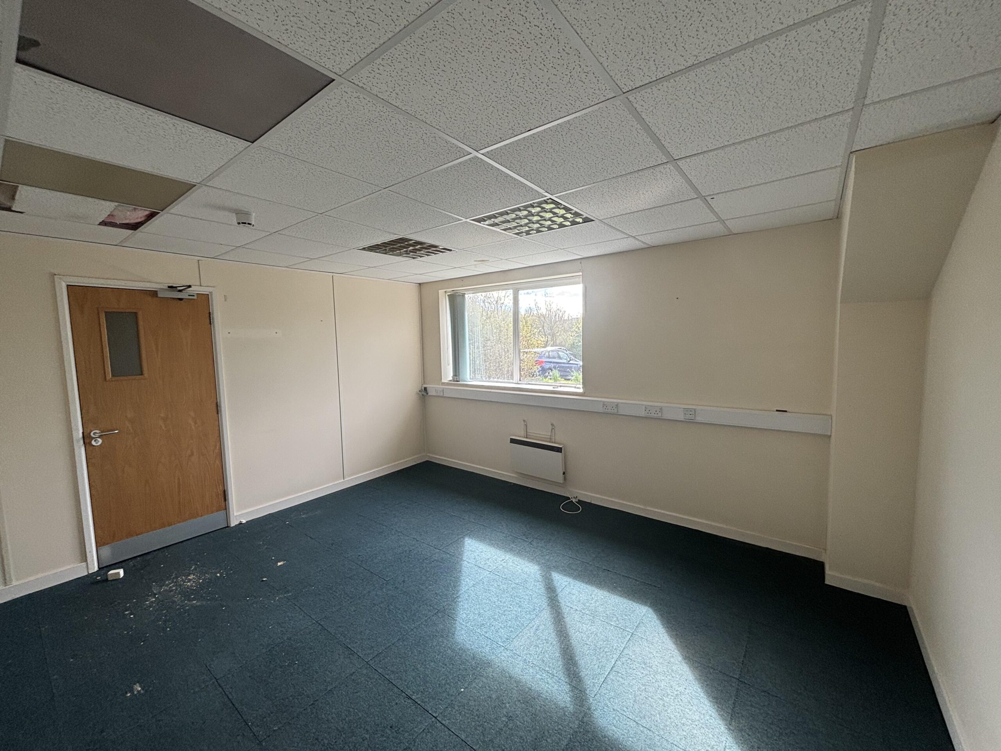
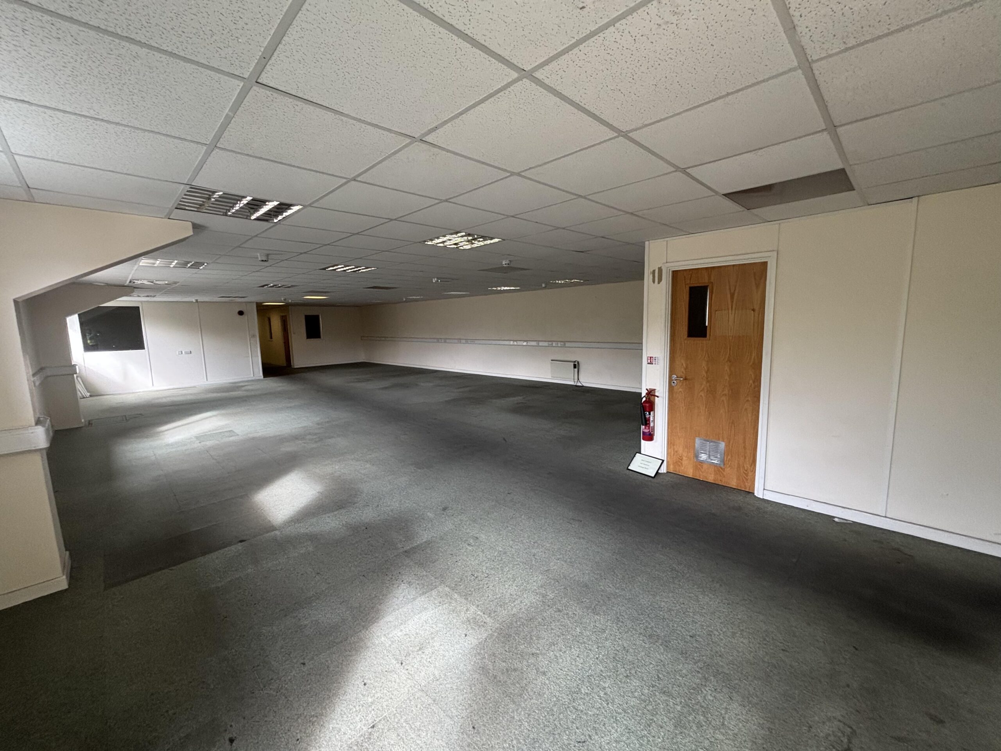
female WCs, a staff kitchen, and a large private office. The first floor provides a range of wellproportioned
offices suitable for management, administration or meeting rooms, together with a
communications cupboard and direct access back into the warehouse.
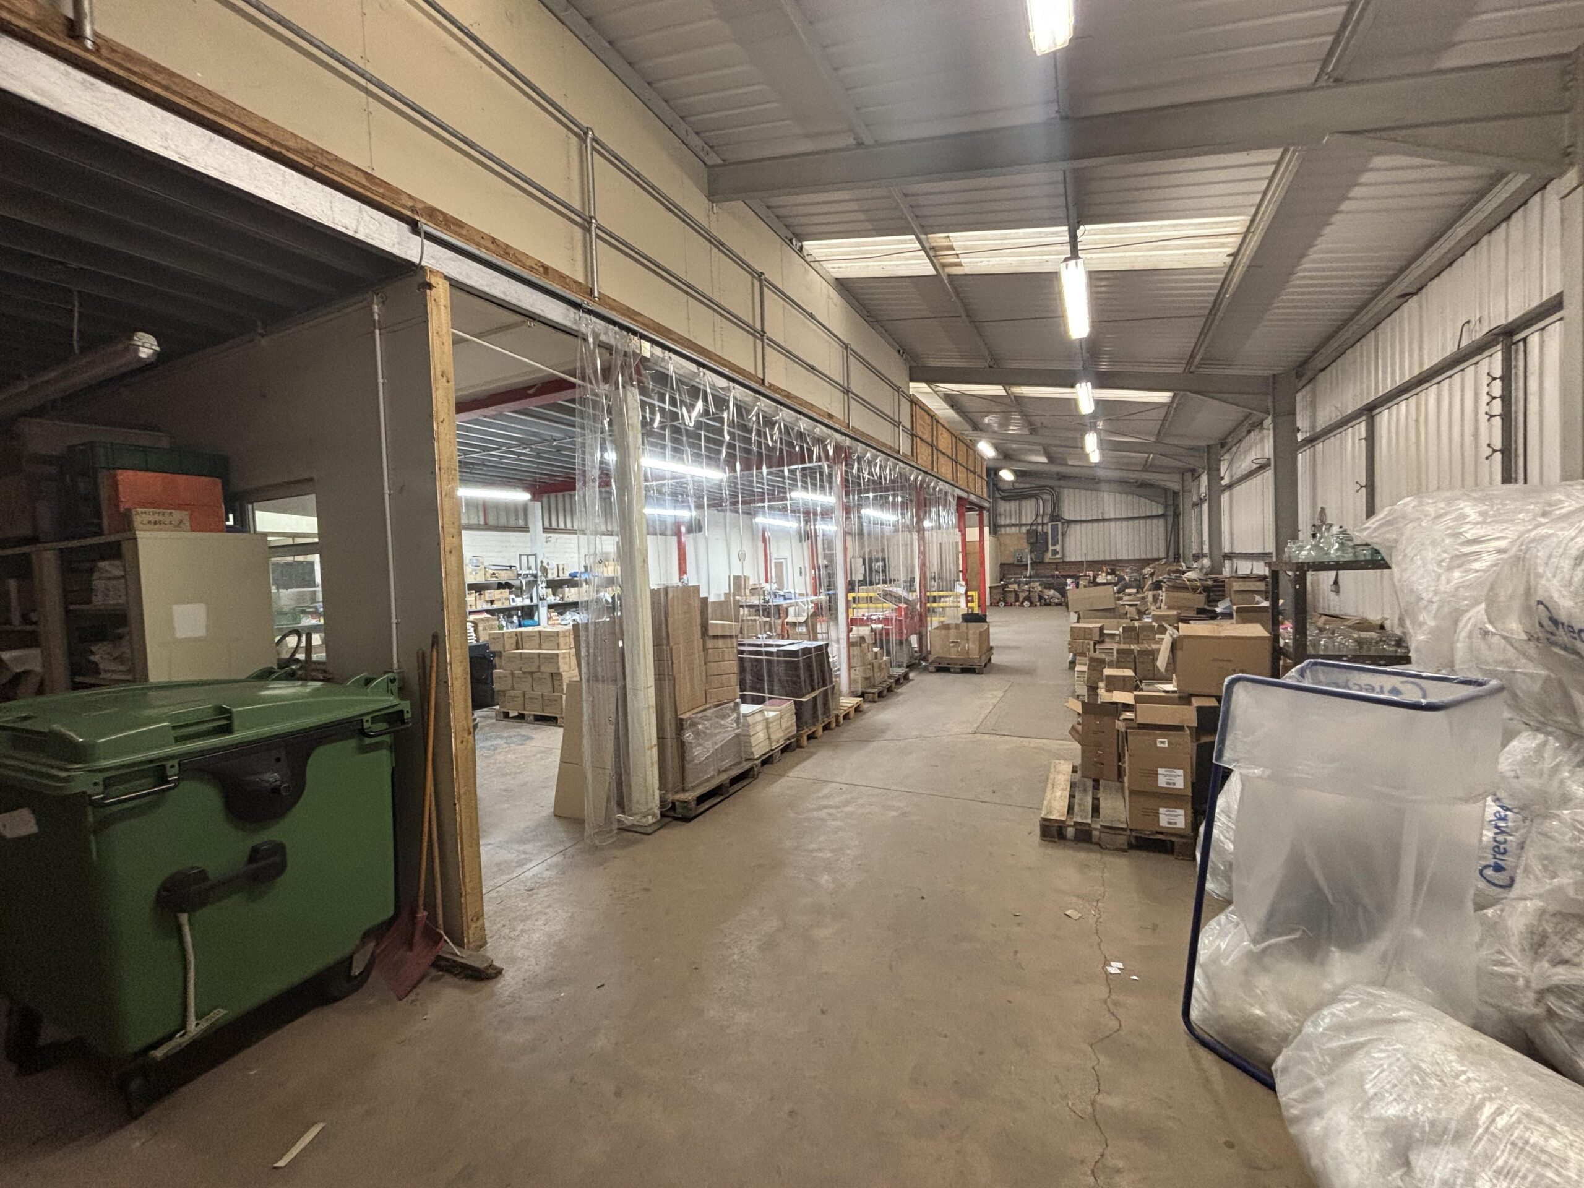
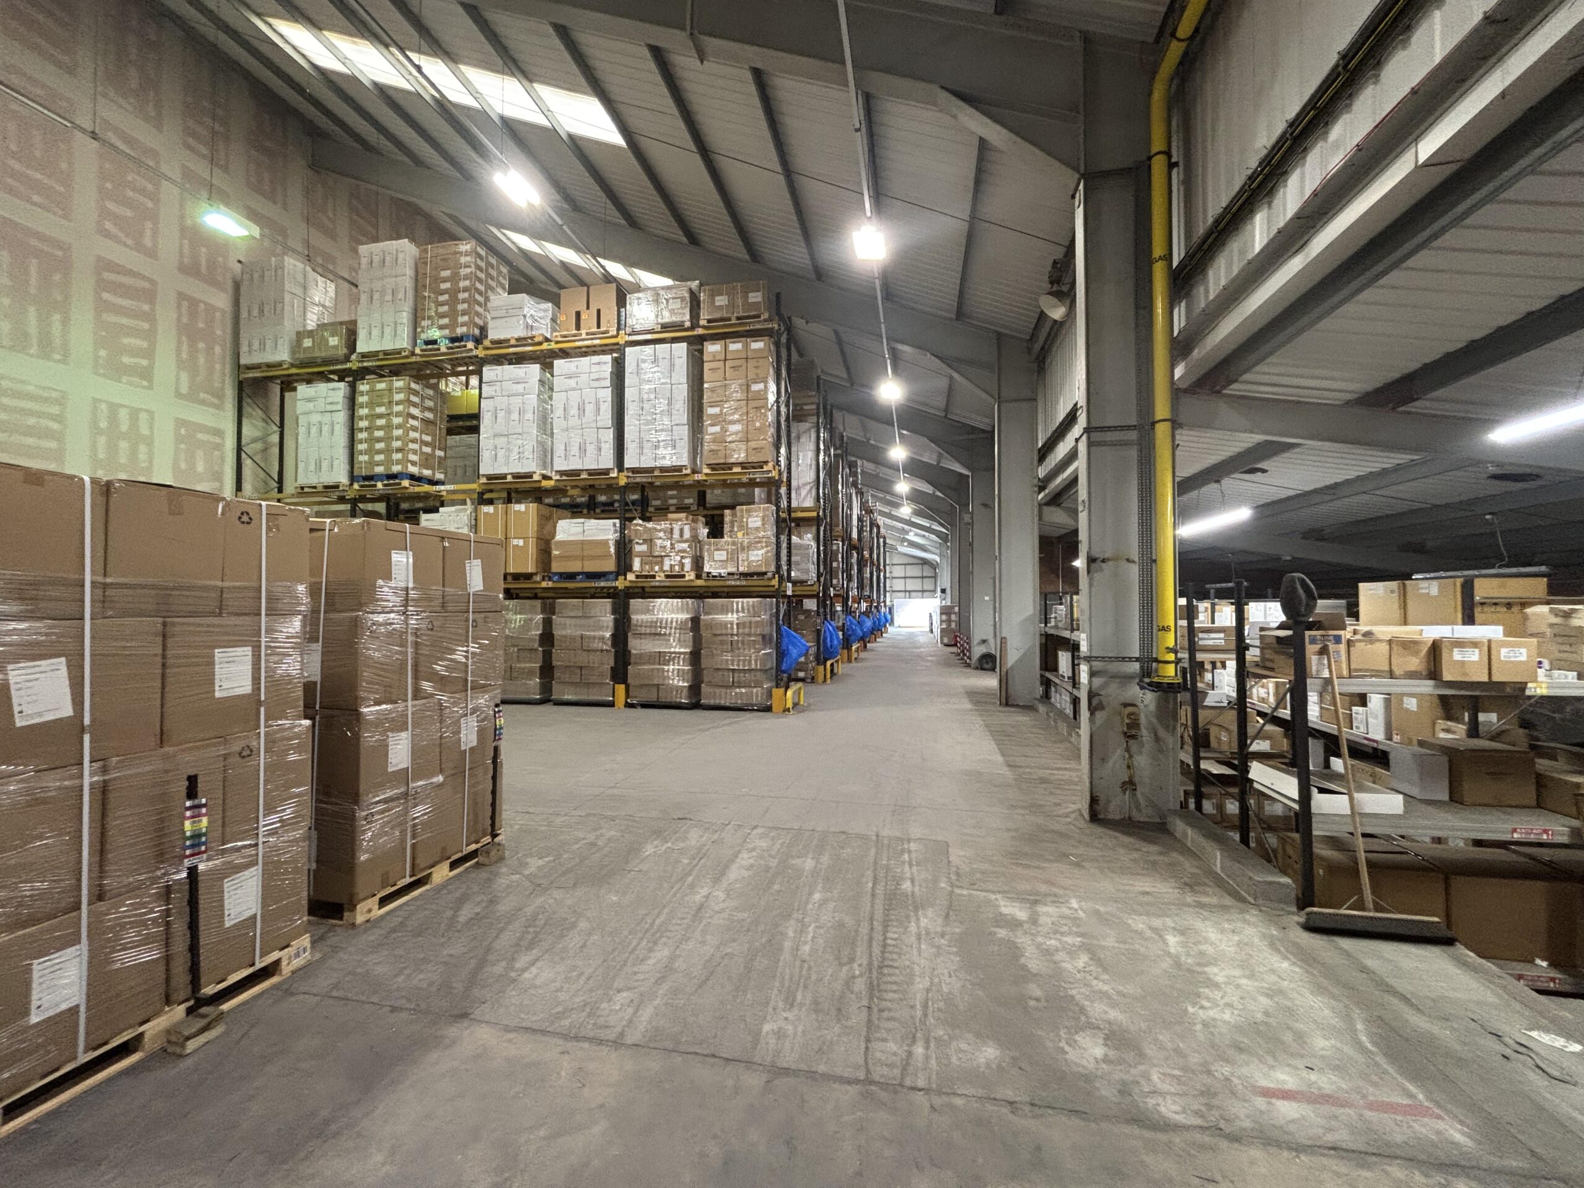
The warehouse accommodation extends to two principal production/storage areas. The main
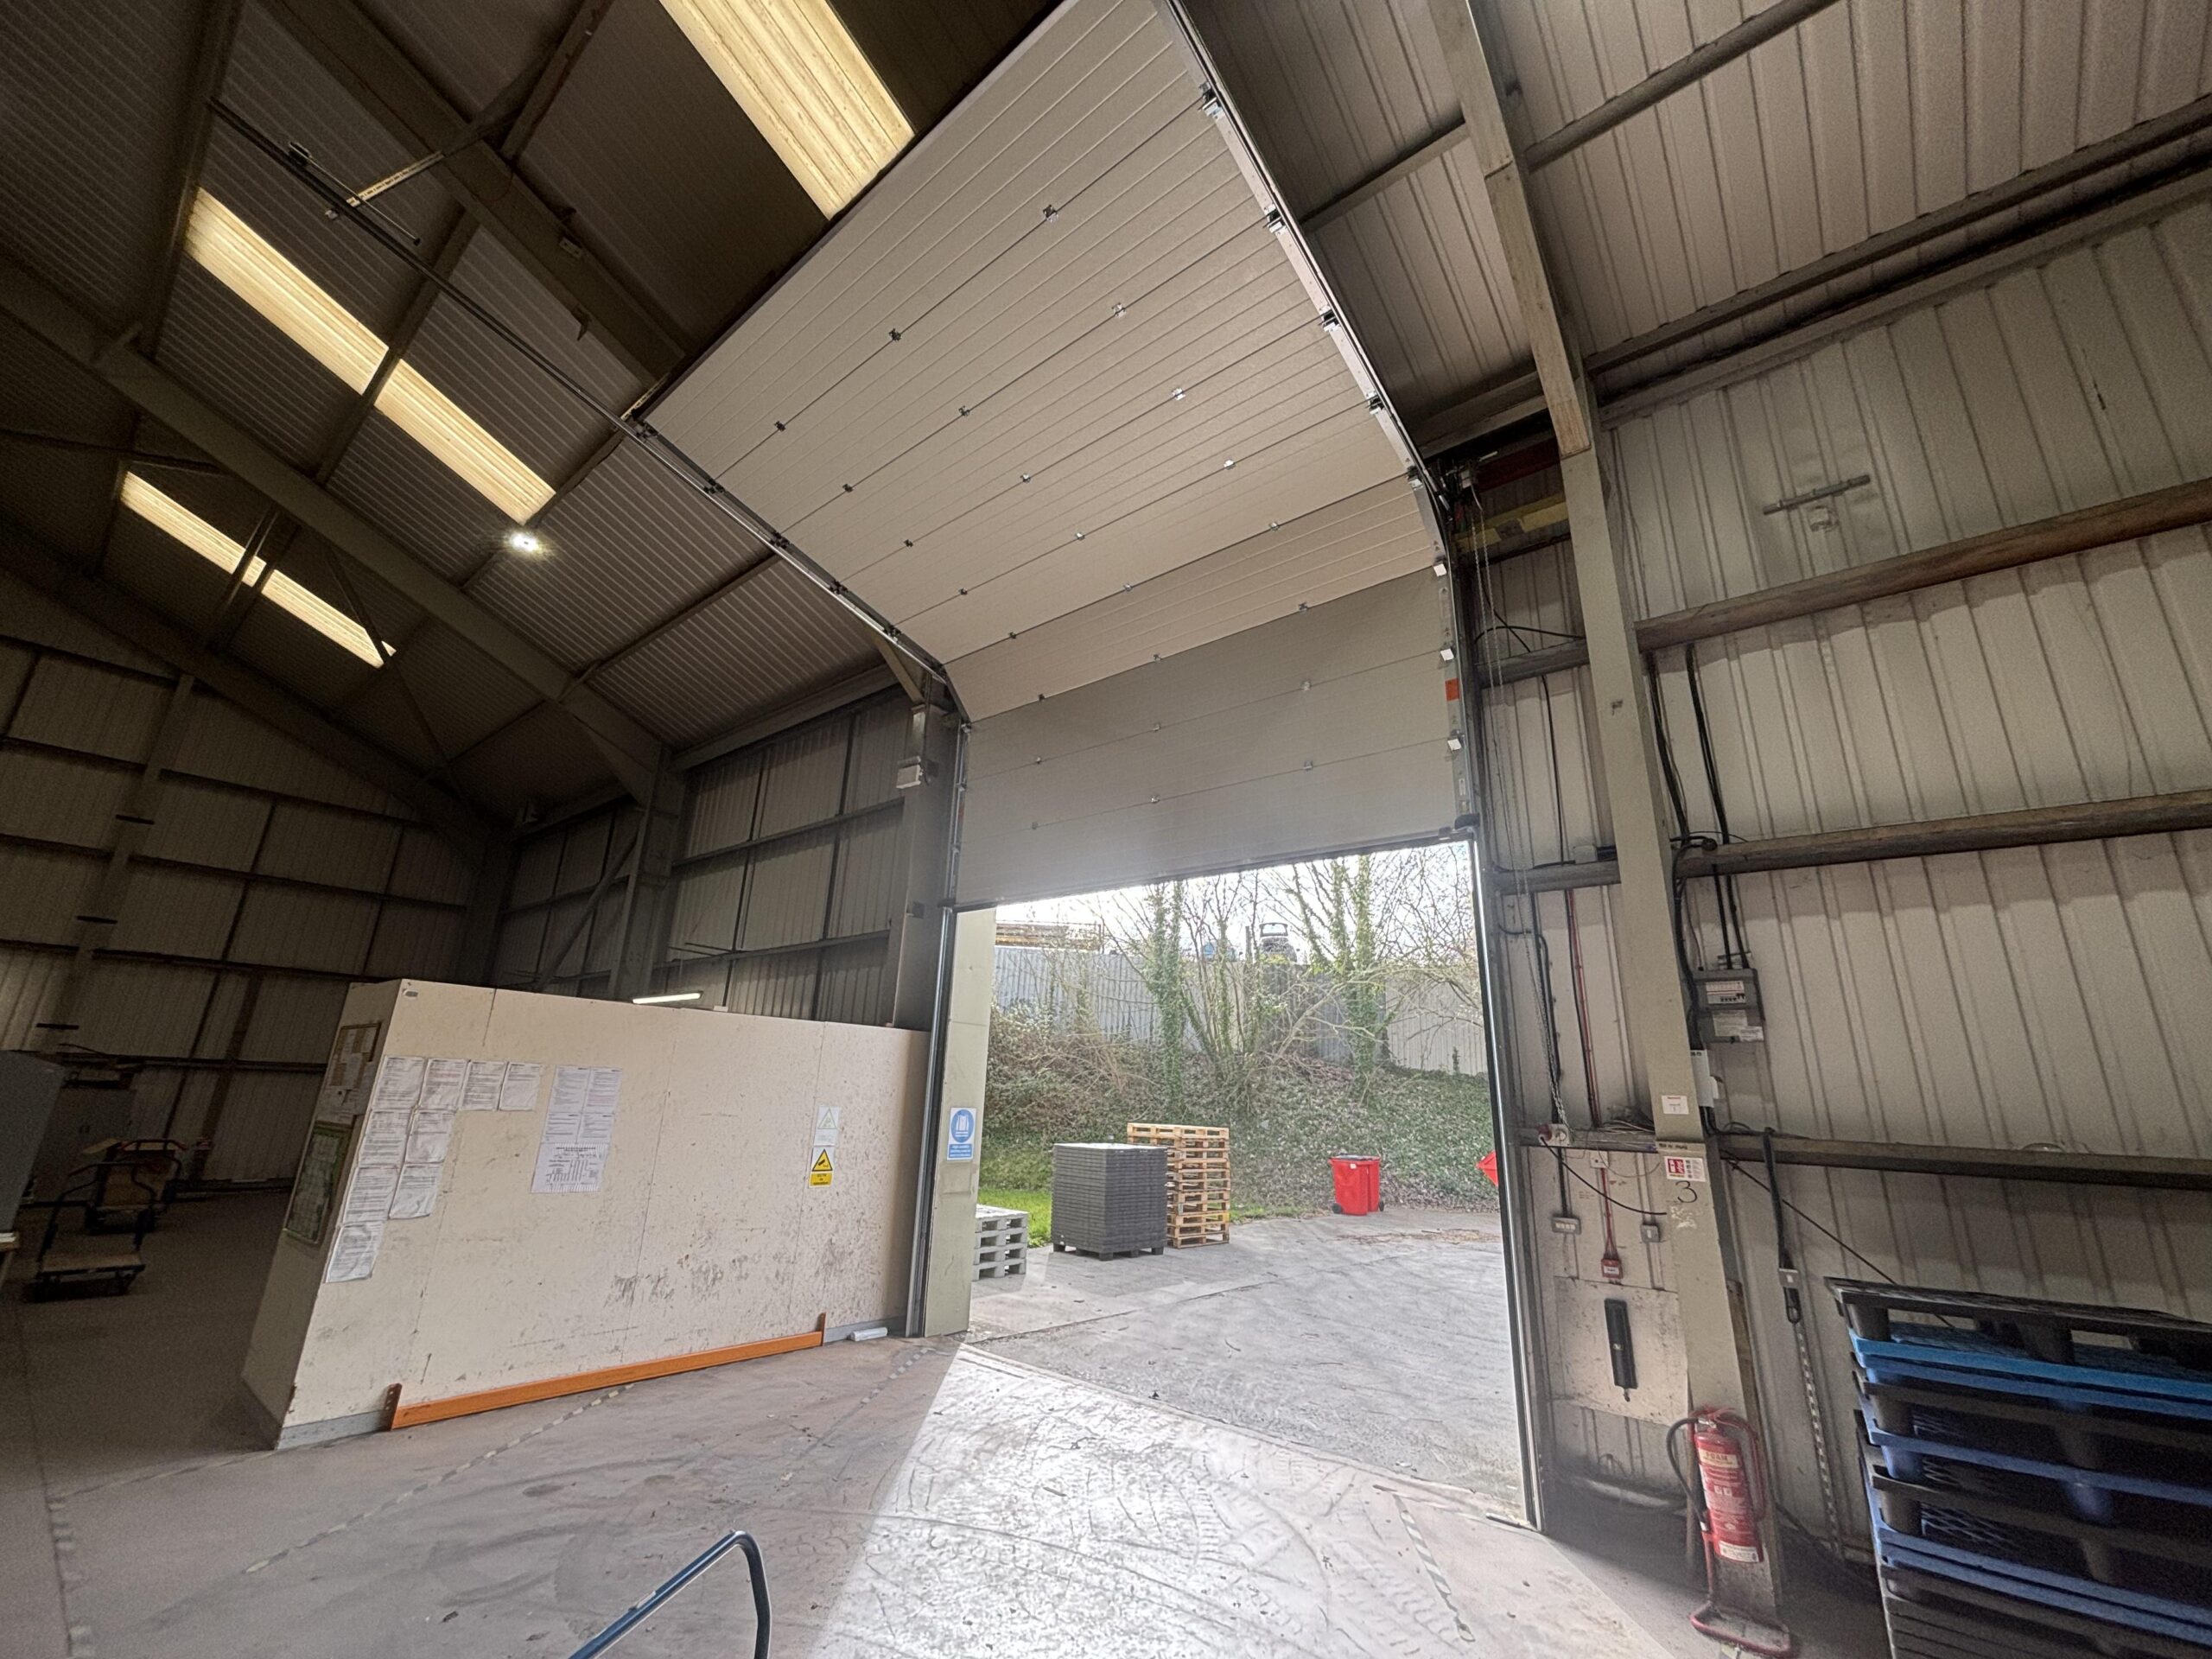
warehouse benefits from a large electrically operated up-and-over loading door (approximately
4.74m high x 3.73m wide), gas-fired warm air heating, and numerous internal stores, staff
facilities and welfare accommodation including additional male and female WCs and a staff room.
An undercroft beneath part of the building provides further useful storage space.
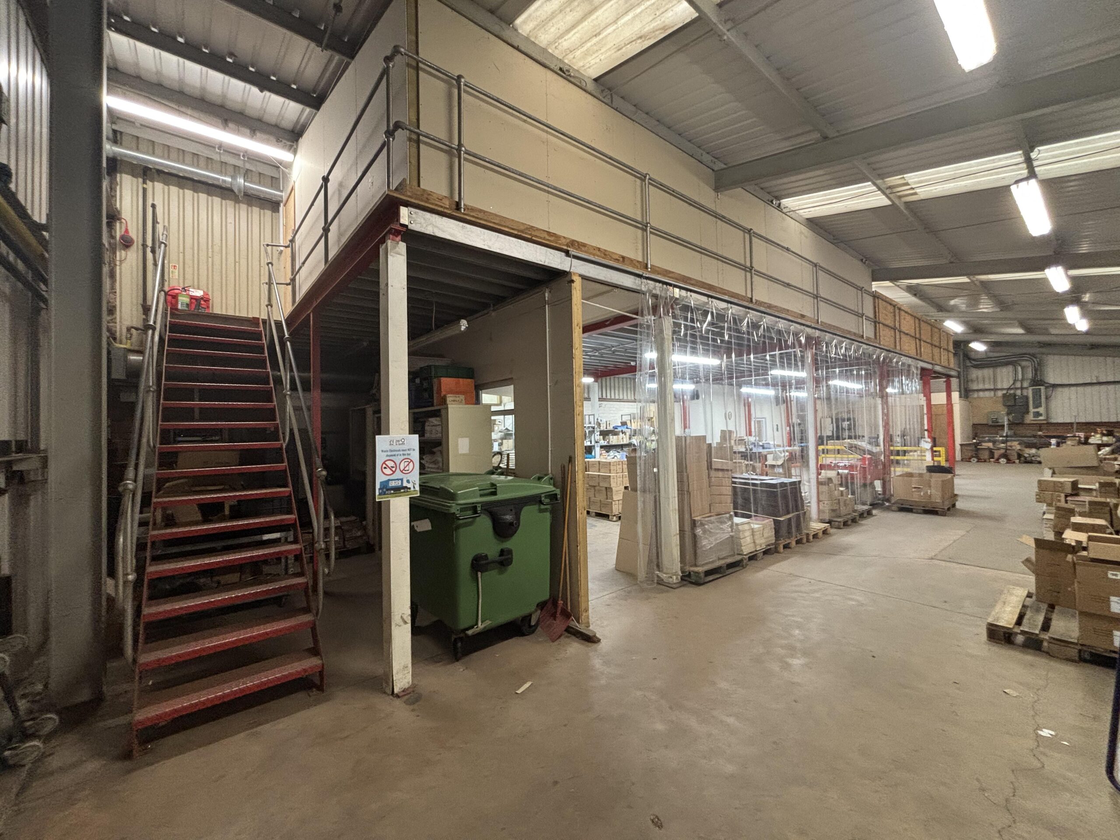
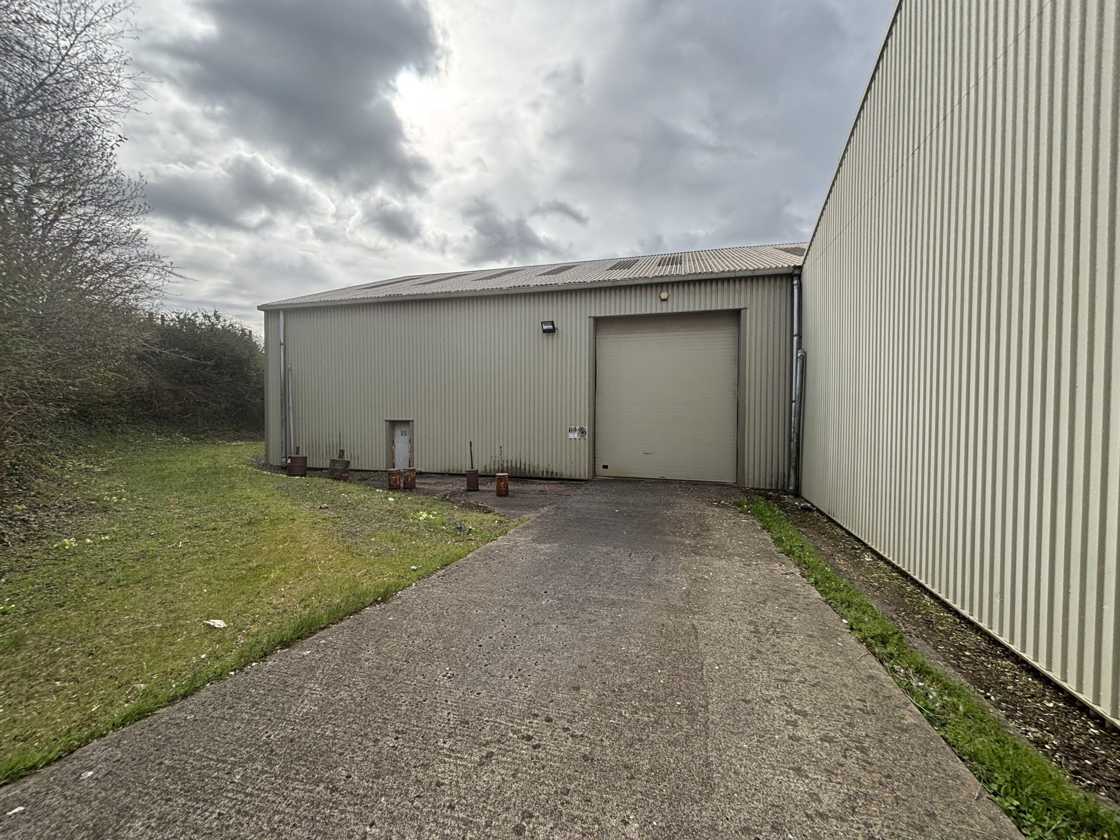
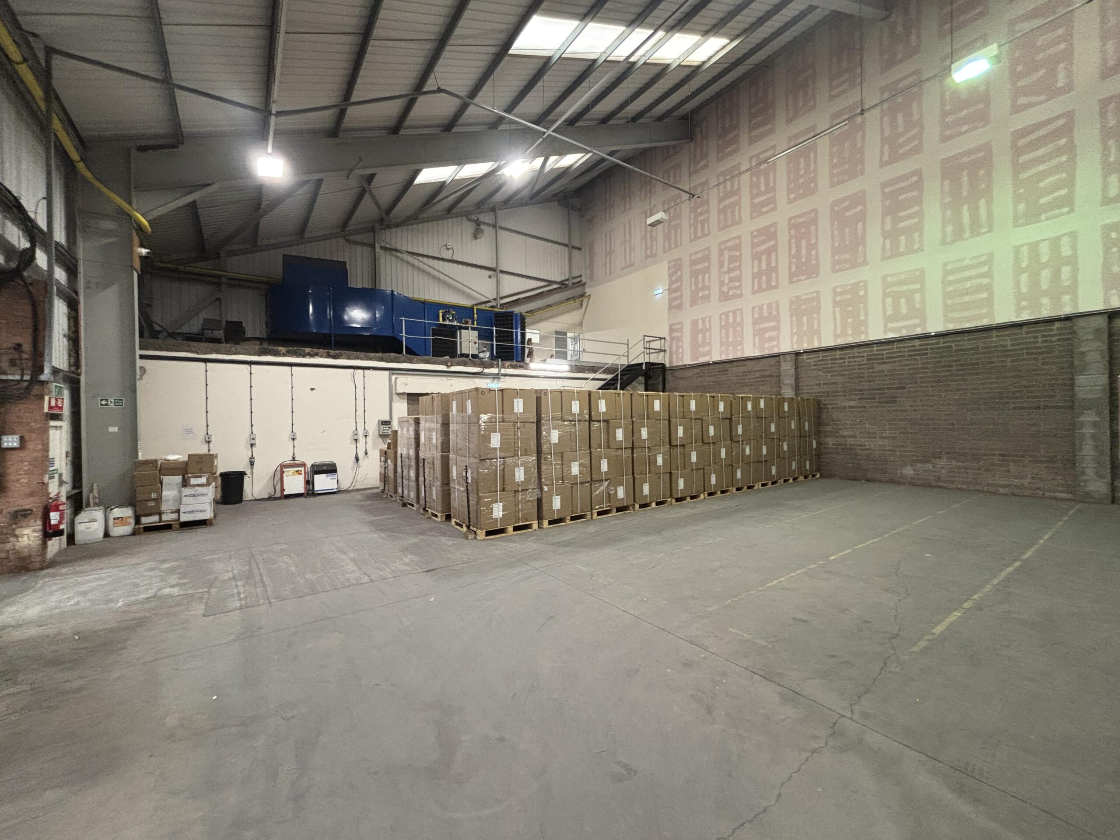
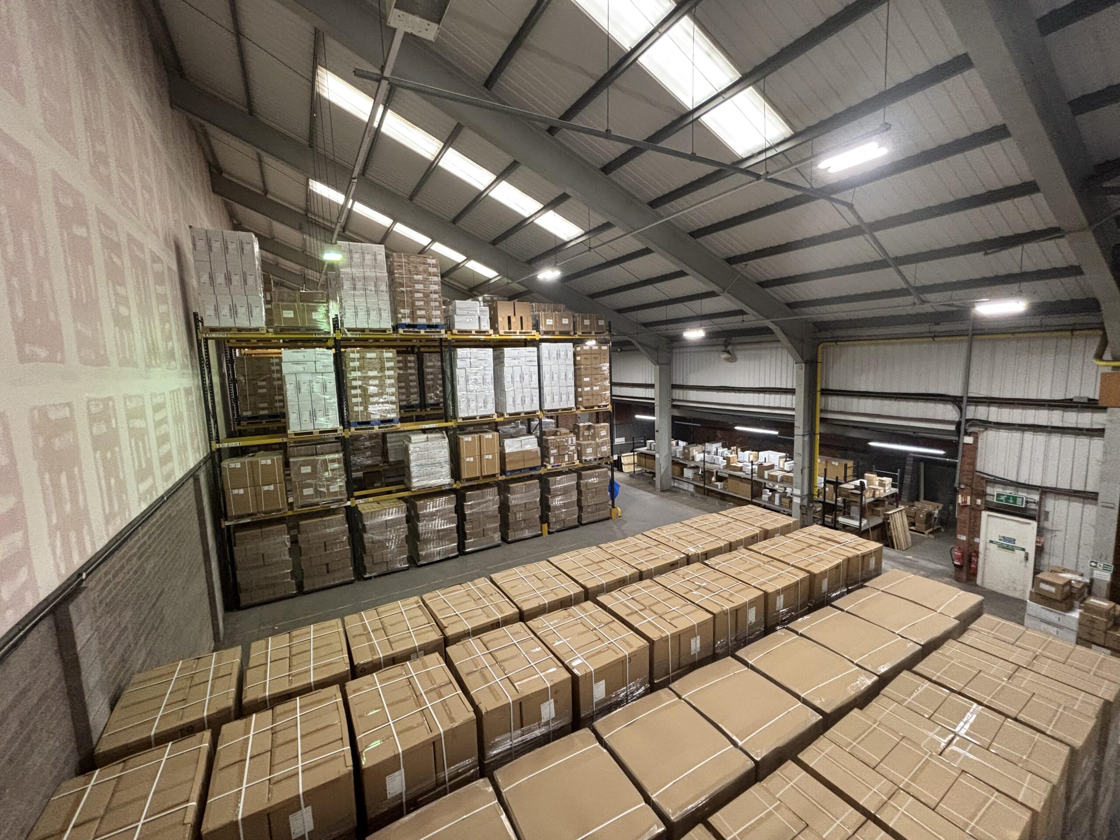
Warehouse 2 offers additional workshop or storage accommodation with a maximum eaves height of approximately 6.25m (minimum 4.20m) and is served by a separate up-and-over loading door measuring approximately 3.53m high x 3.96m wide. A substantial steel mezzanine provides further storage, with enclosed store rooms beneath and gas-fired warm air heating.
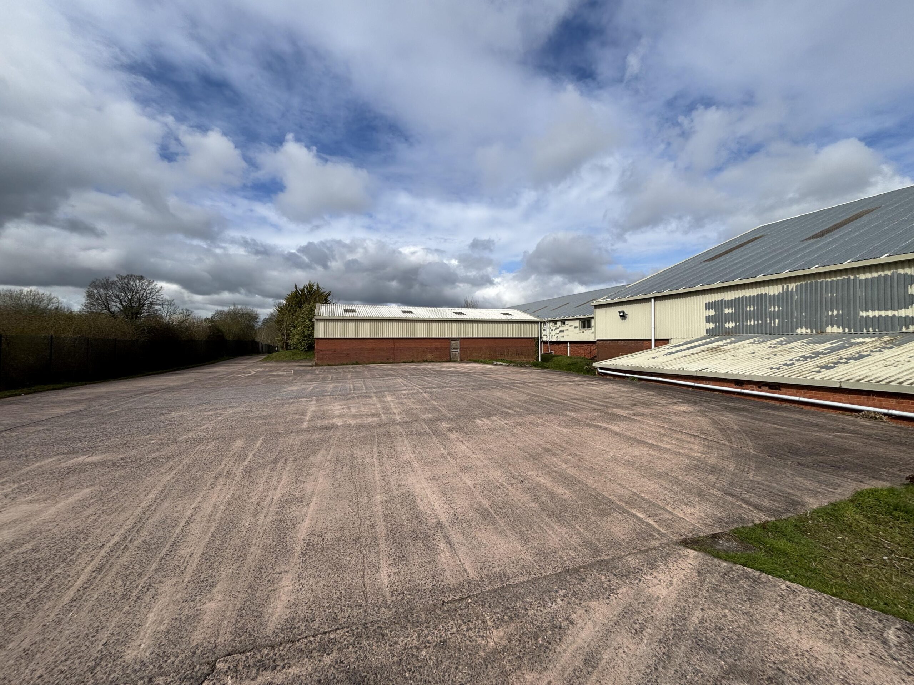
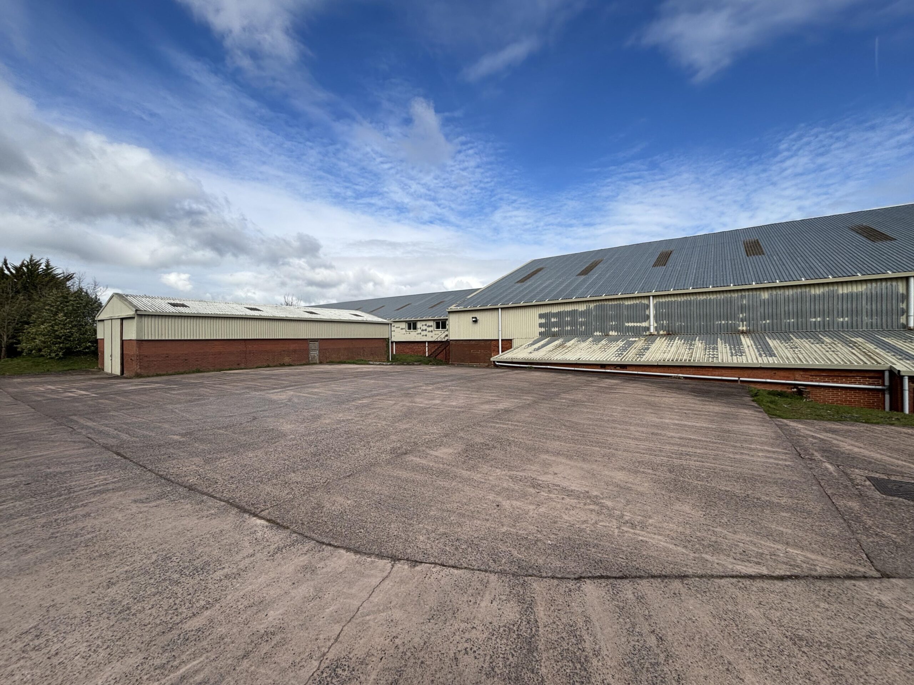
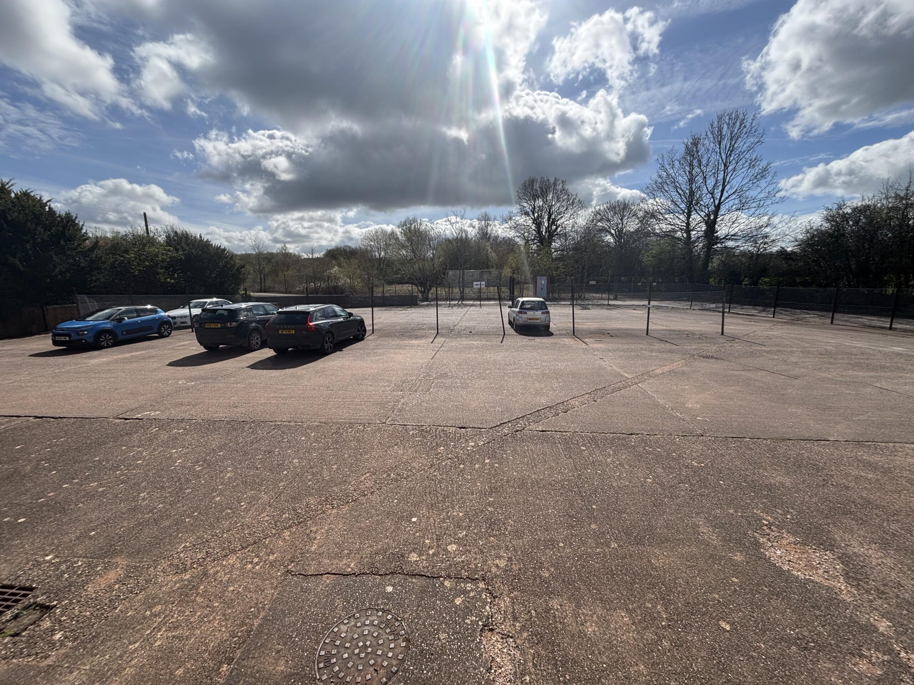
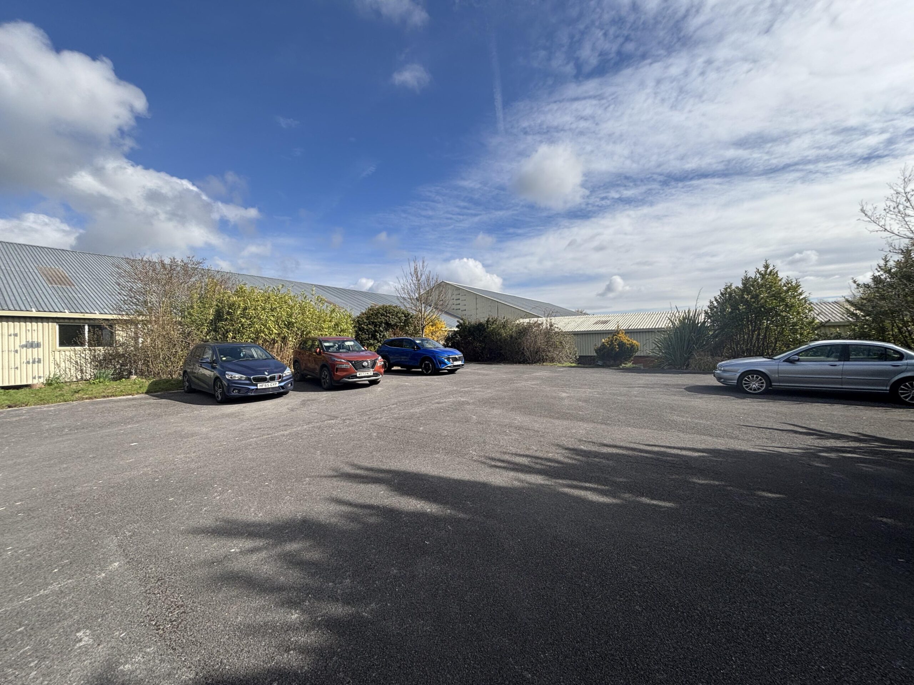
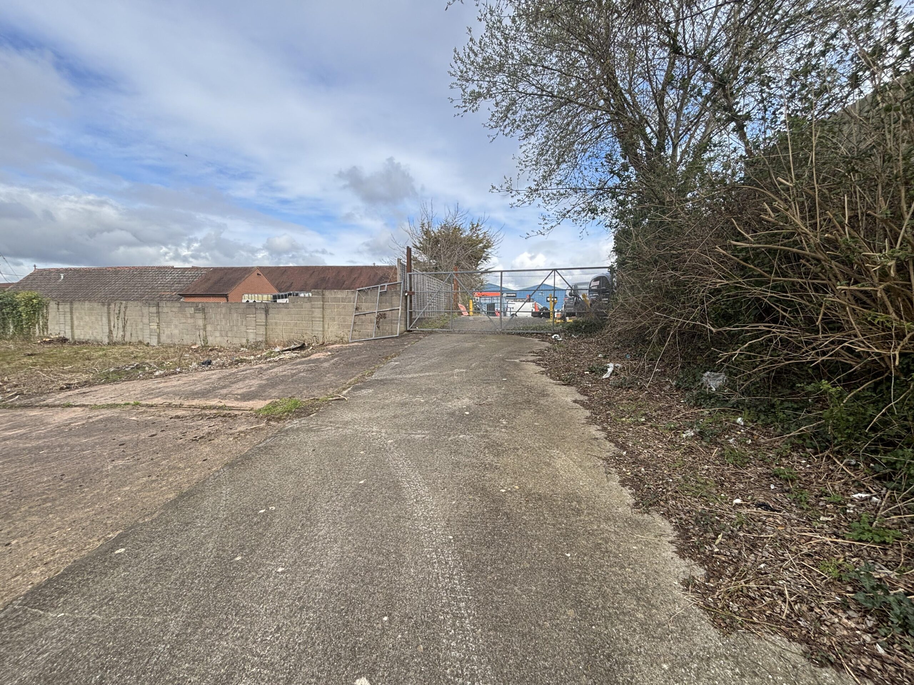
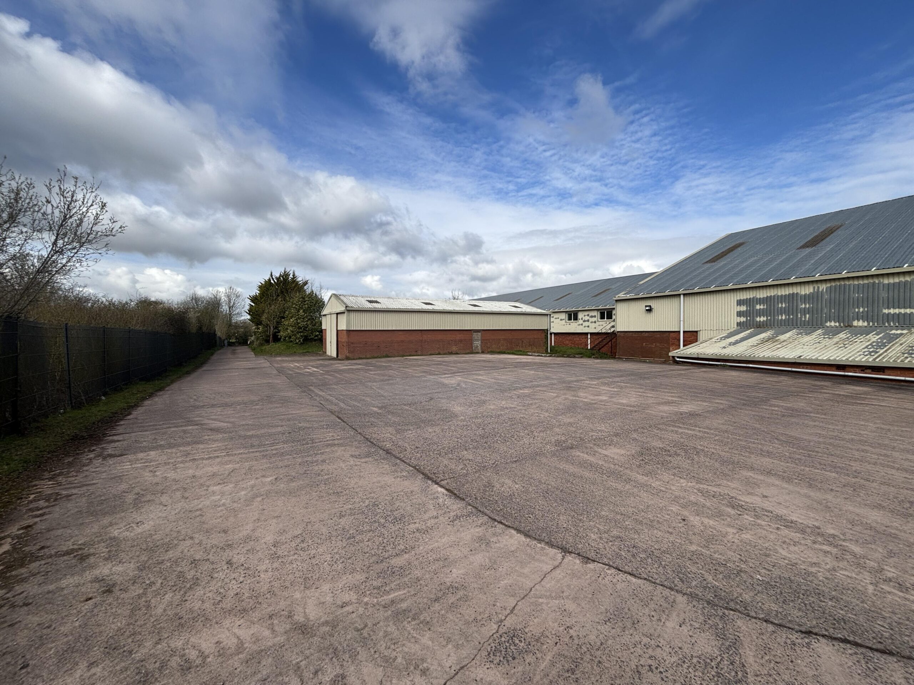
Externally, the property benefits from extensive concrete yard areas providing excellent loading, unloading and external storage space. A separate concrete car park provides parking for approximately 50 vehicles. The site is fully enclosed by chain link fencing with secure gated access, offering a safe and secure working environment for occupiers.Unit 2
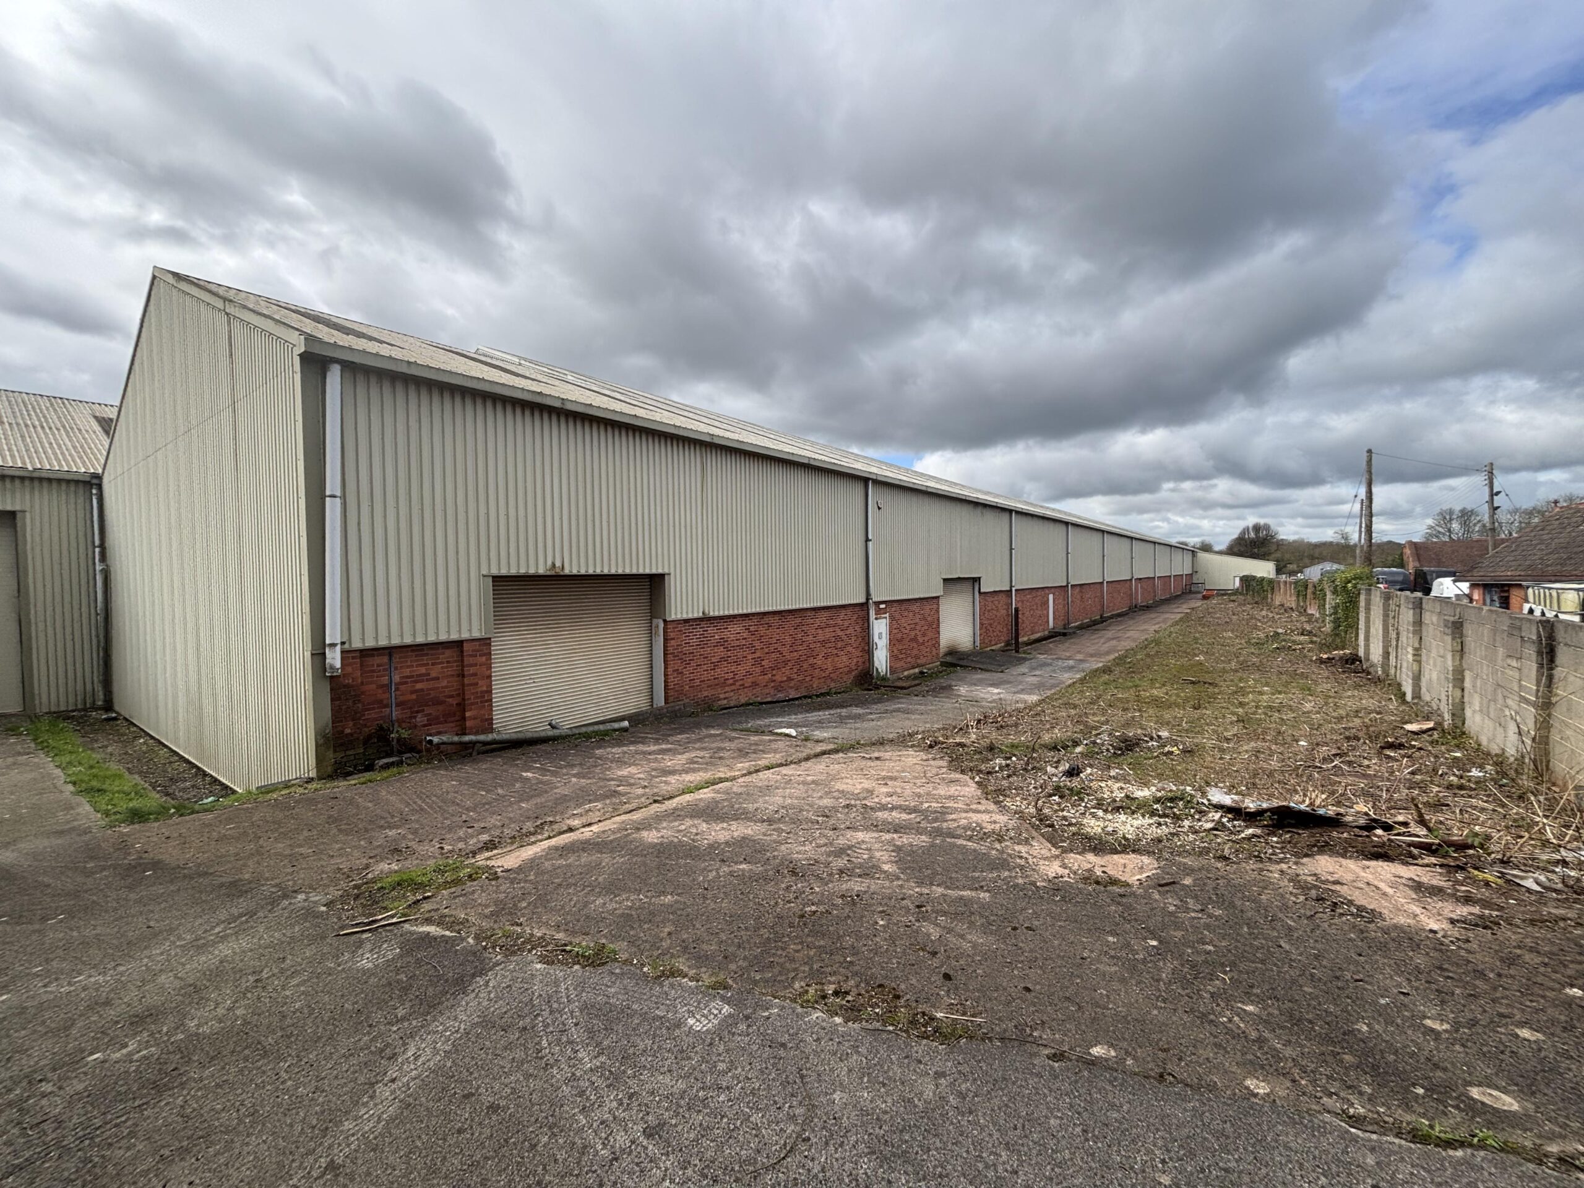
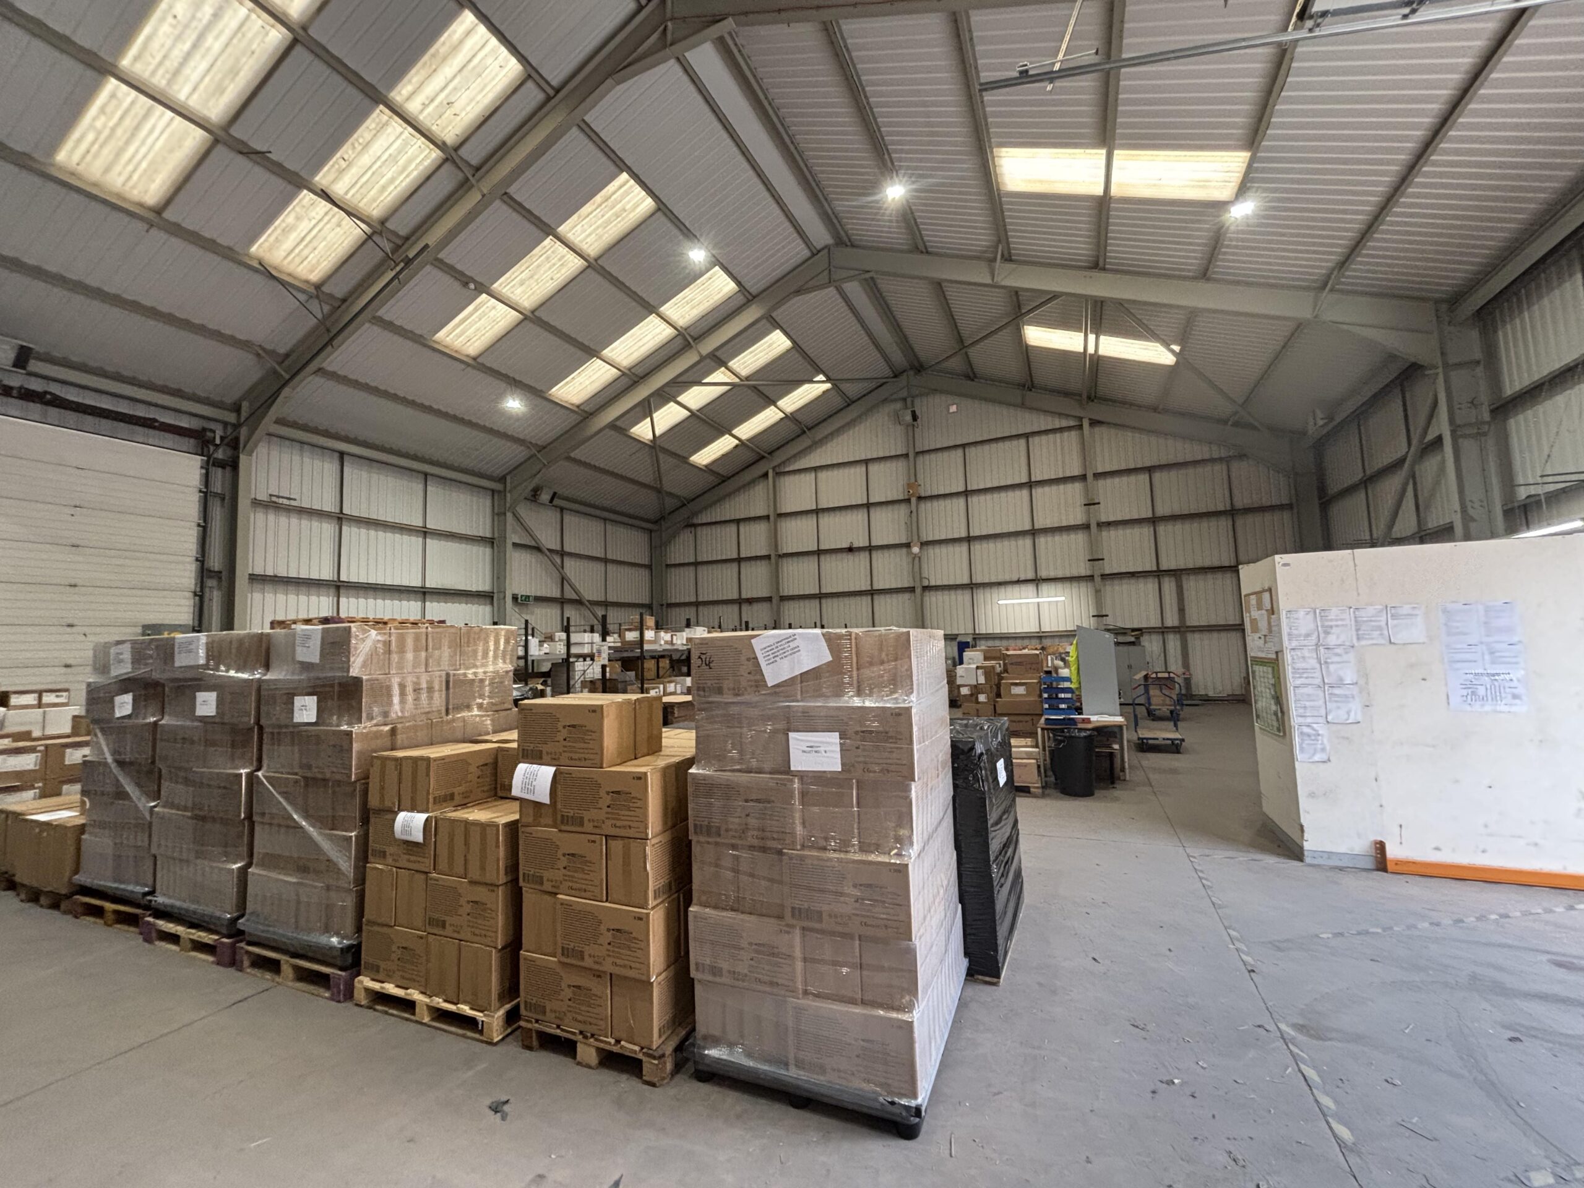
The property comprises a detached industrial unit of steel portal frame construction, providing high-quality warehouse accommodation with internal eaves heights ranging from approximately 6.26m to 10.51m. The warehouse benefits from LED lighting and roof skylights, creating a bright working environment with excellent levels of natural light.
Loading access is excellent, with two large up-and-over loading doors measuring approximately 4.57m wide x 5.52m high, together with two additional roller shutter doors, making the property well suited to manufacturing, storage or distribution operations.
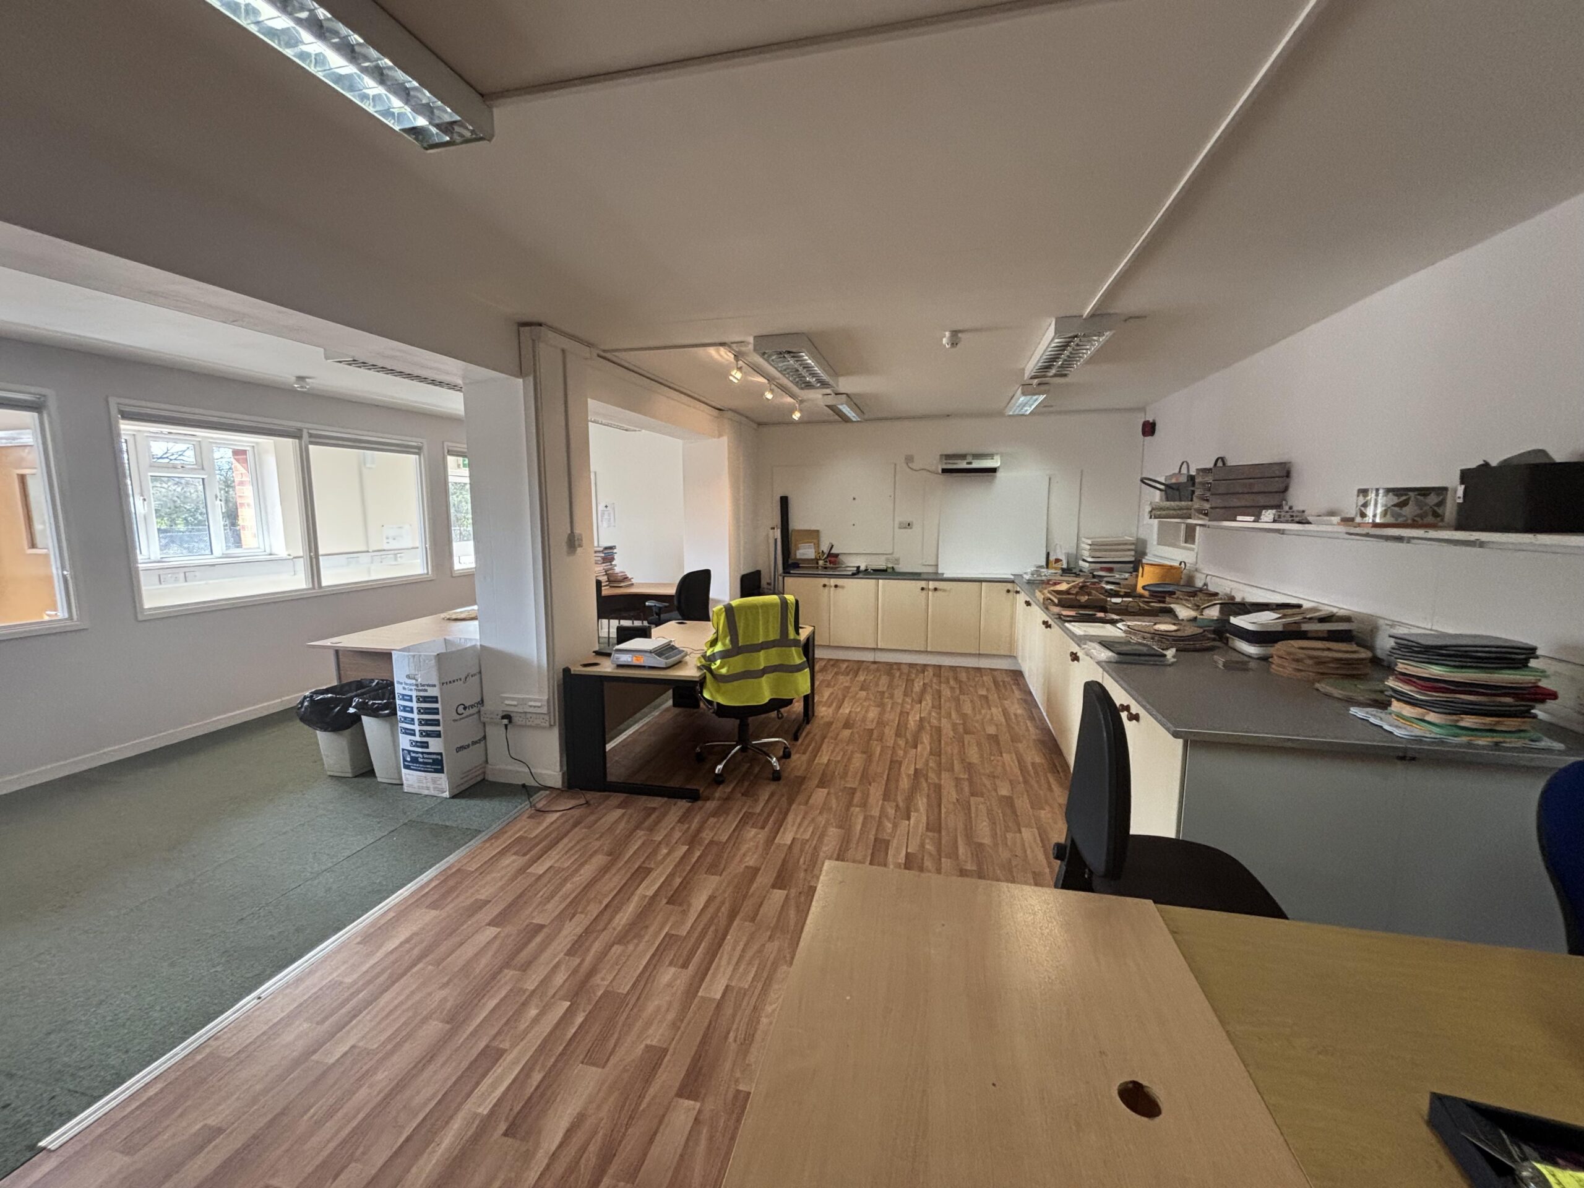
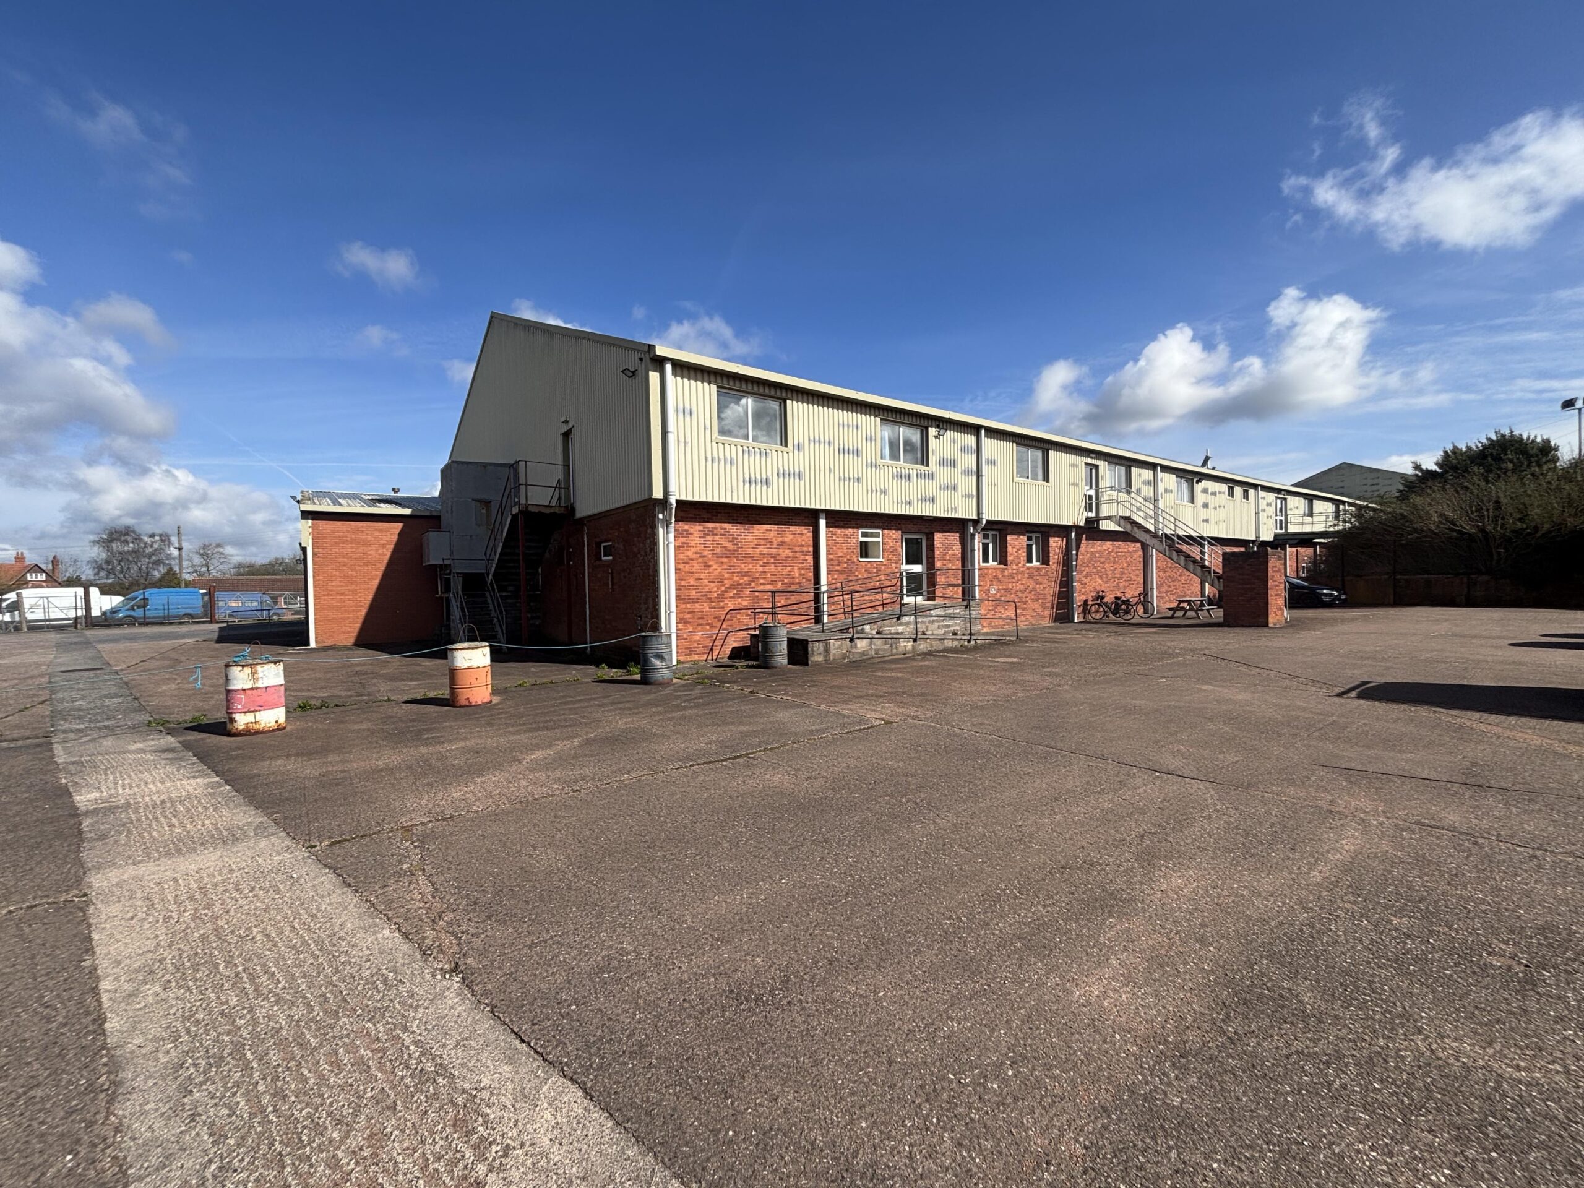
A range of internal stores is accessed directly from the warehouse, with stairs leading to the office accommodation. The offices are also independently accessed from the external car park and comprise a reception area, a selection of private offices, stores, kitchen facilities and male and female WC accommodation. A mezzanine level provides additional office or storage space with direct access back into the warehouse.
Externally, the property benefits from an asphalt car park providing approximately 20 parking spaces, together with extensive concrete yard areas offering ample loading, unloading and external storage space.
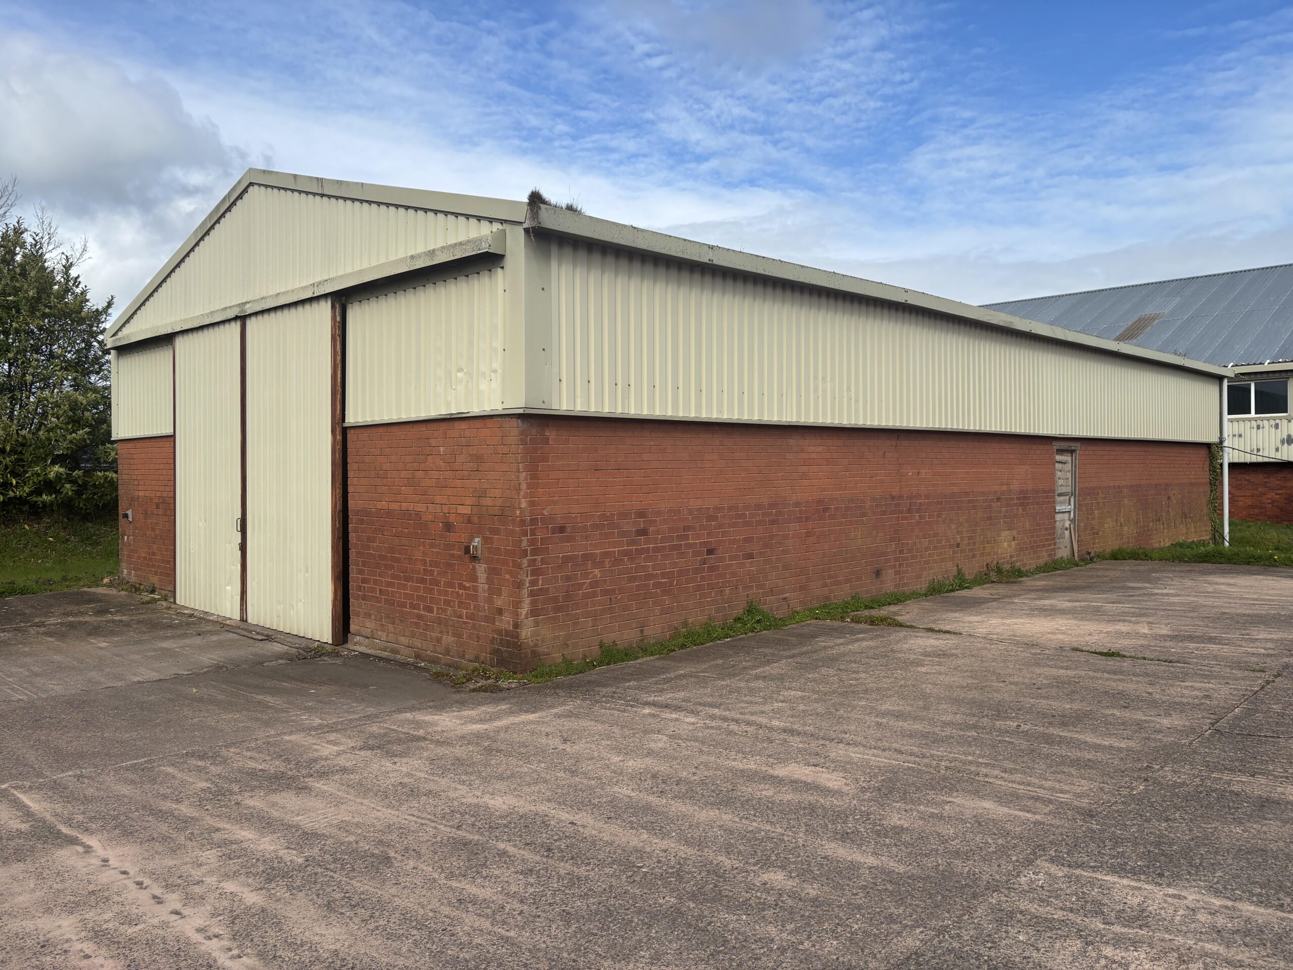
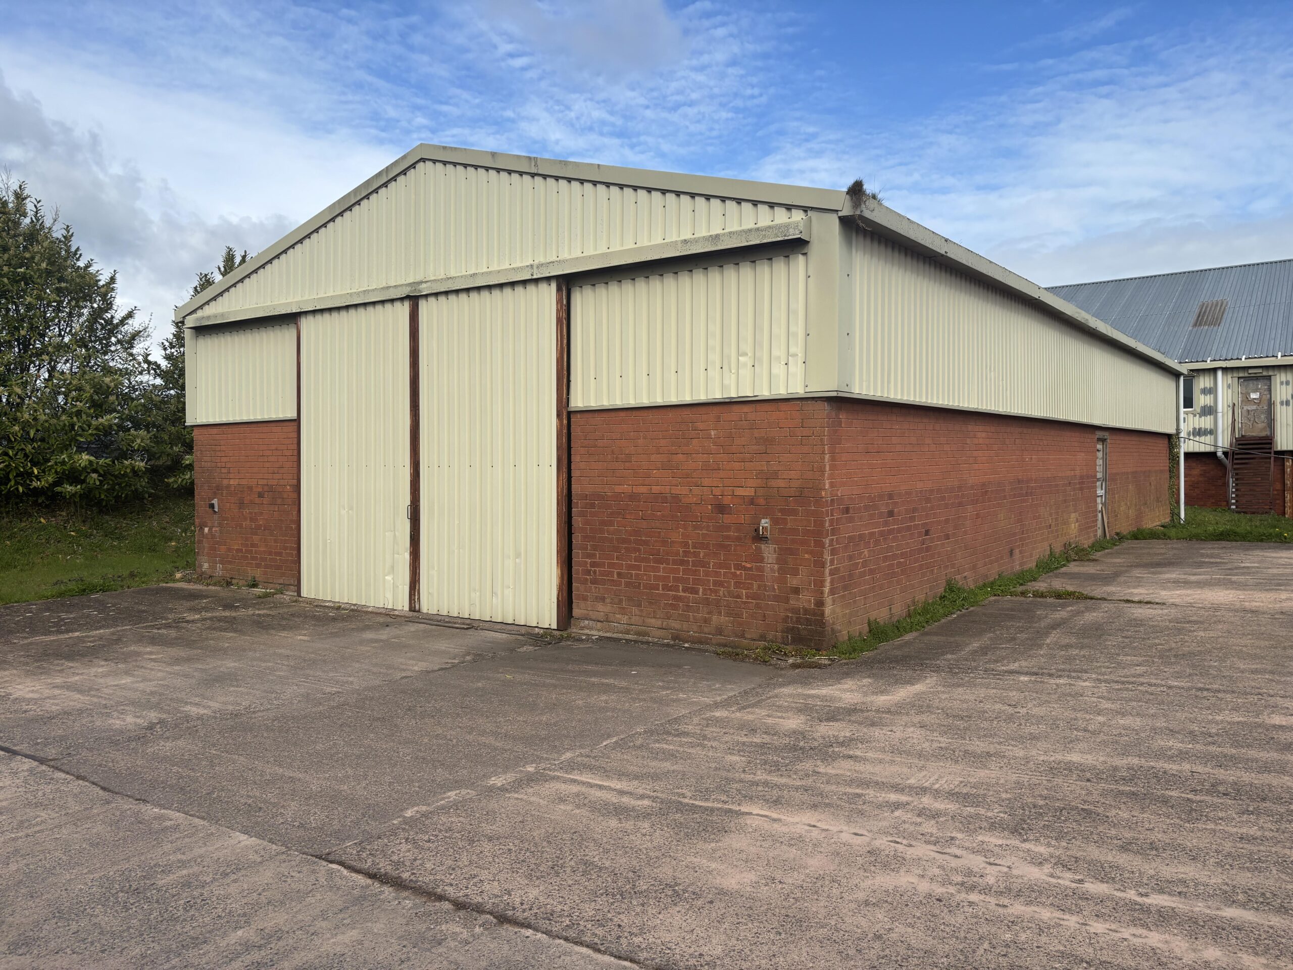
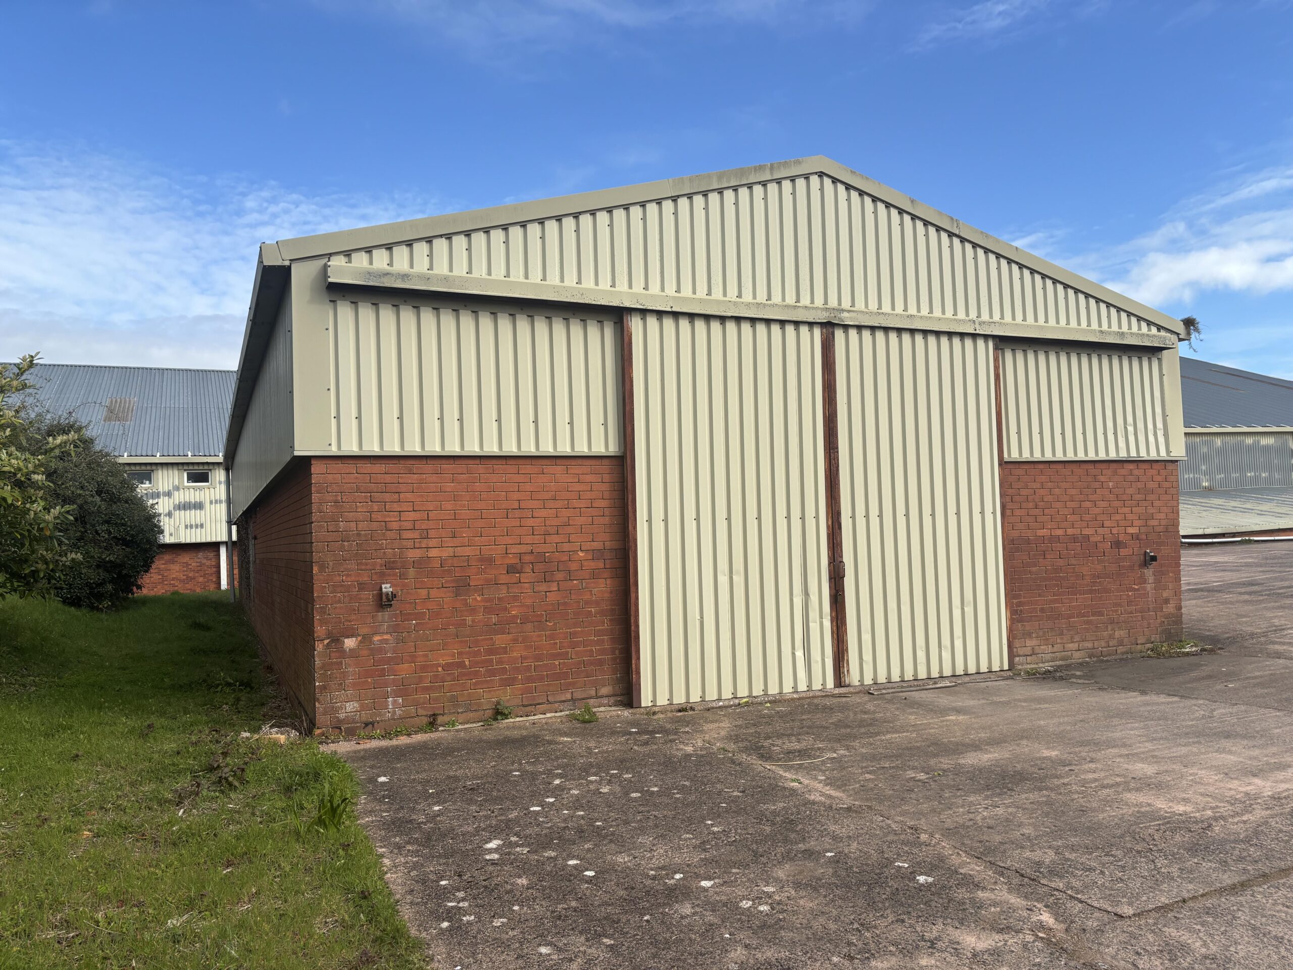
In addition, there is a detached industrial building on site with an internal eaves height of approximately 3.99m, fitted with power and fluorescent lighting, and served by a large sliding loading door measuring approximately 4.32m wide x 3.62m high.
Overall, the site extends to approximately 4 acres, providing generous circulation space, parking and operational flexibility for a wide range of industrial and commercial occupiers. -
Tenure & Rental
The industrial units are available to let individu-ally or as a whole on a new lease(s) with flexible terms to be agreed. Unit 1 quoting rent of £245,000 per annum plus VAT. Unit 2 quoting rent of £160,000 per annum plus VAT. Both Units 1 and 2 are offered to let as a whole at a quoting rent of £405,000 plus VAT per annum.
-
Legal Costs
Each party to bear their own legal costs throughout the transaction.
-
Rateable Value
According to the Valuation Office website, the premises are assessed as follows: Unit 1 Rateable Value: £135,000. Unit 2 Rateable Value: £88,000. For verification purposes, interested
parties are advised to make their own enquiries.