To Let
Unit 1A Hennock Trade Park
Features
Overview
Easy access of the A30 link road and M5 motorway
Gallery
Further information

-
Location
Marsh Barton is Exeter’s largest and most established trading
estate, spanning over 1.2 million square feet and home to more
than 500 businesses. Strategically located just over a mile south of Exeter city centre, the estate plays a central role in the region’s commercial and industrial economy. The estate accommodates a broad range of occupier, key names operating in the area include Selco Builders Warehouse, Travis Perkins, Halfords, Kwik Fit and Plumbase.
Marsh Barton benefits from excellent transport connectivity:Road
Direct links to the A377, A30, and A38, with fast access to the M5 motorway (Junction 31).
Rail
The newly opened Marsh Barton railway station (2023) enhances
public transport links, connecting the estate with Exeter St
Davids, Newton Abbot, and beyond.Air
Exeter Airport is approximately 15 minutes away, offering both
domestic and international flight connections. -
Description
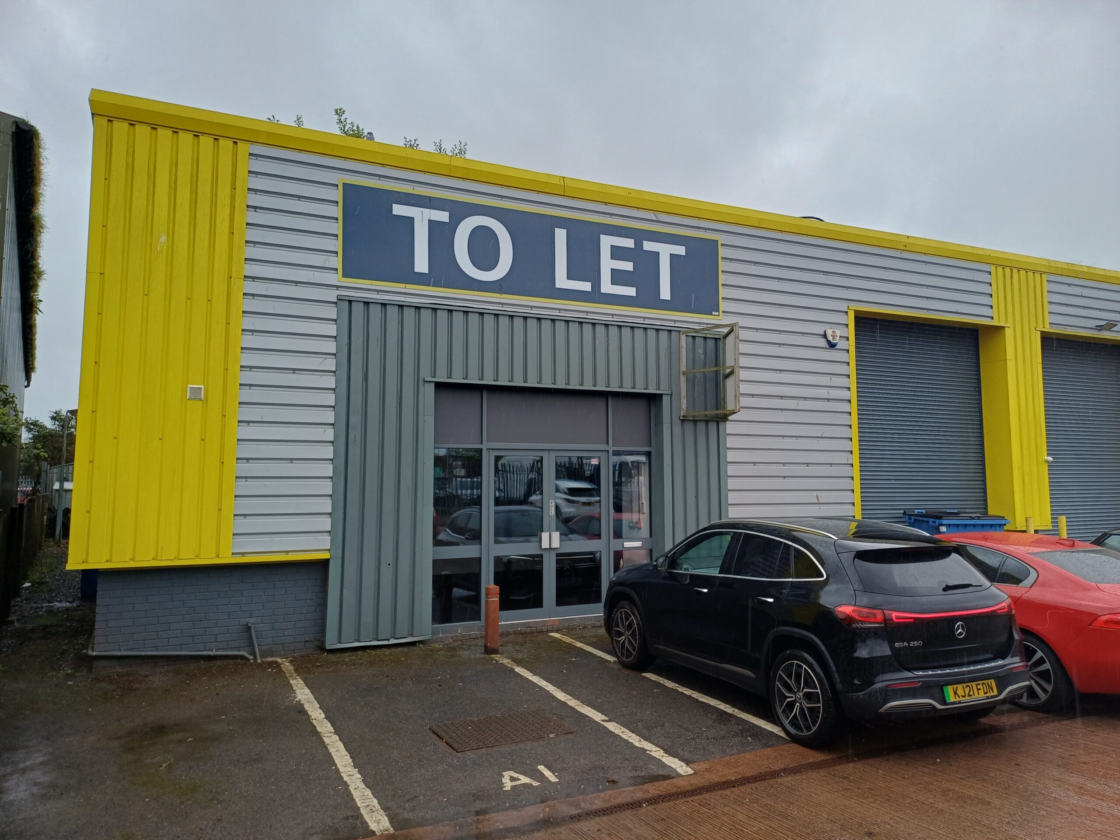
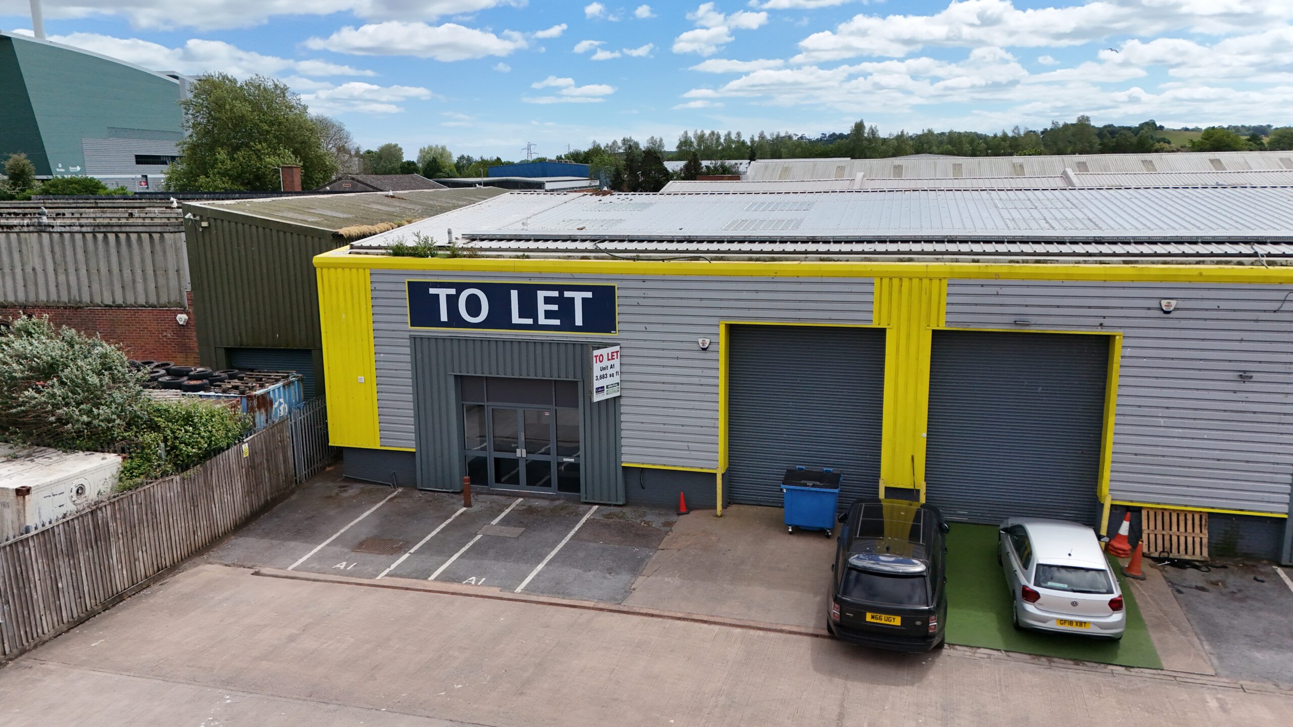
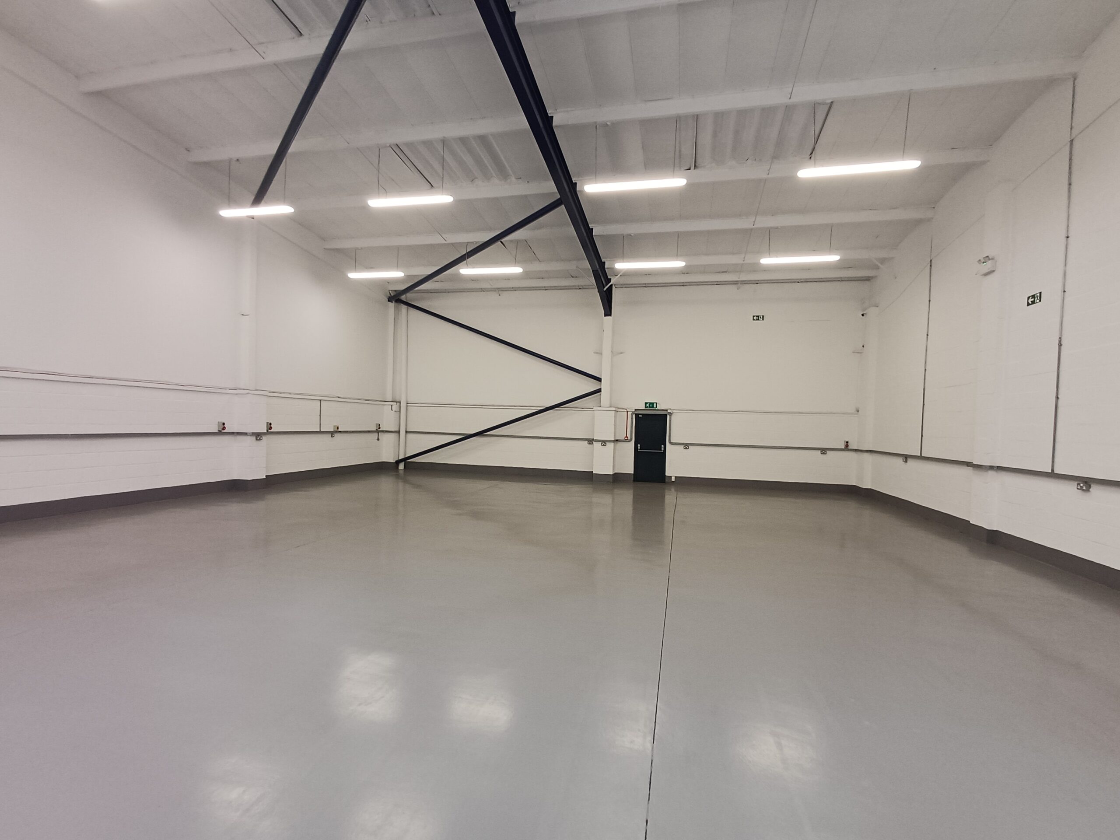
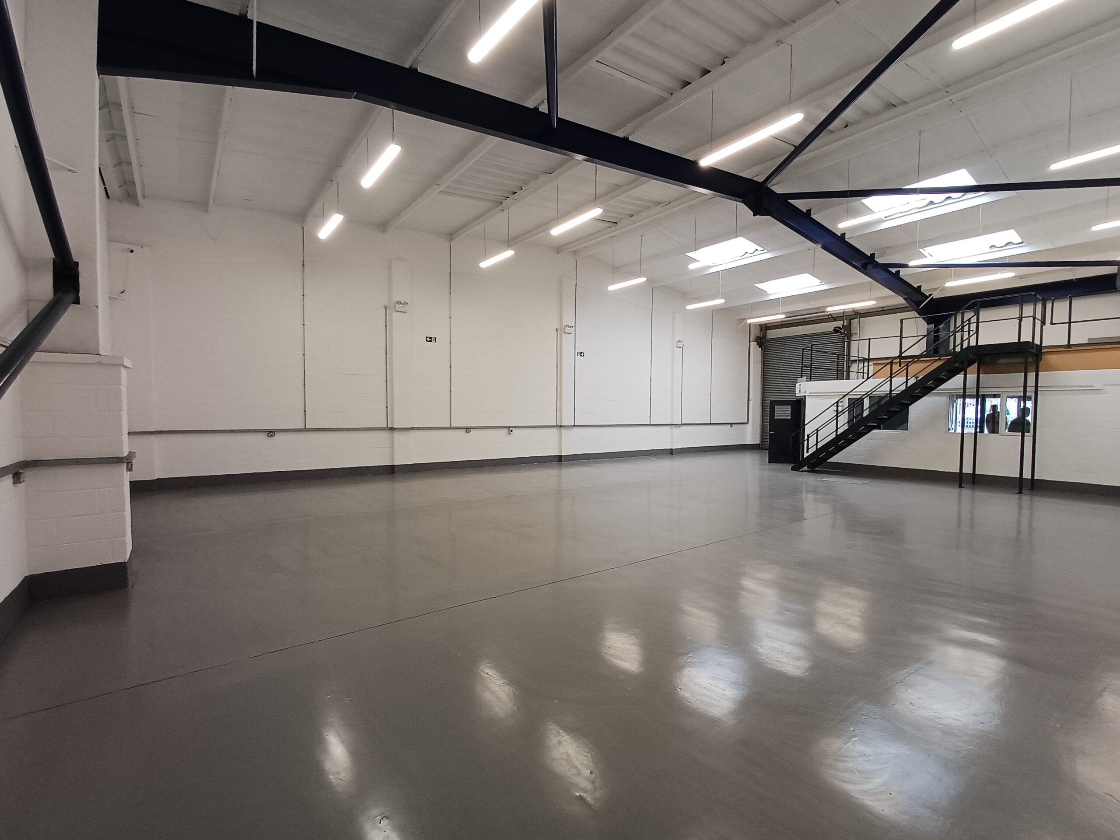
This end of terrace unit is configured as an industrial
warehouse / trade counter facility, formed around a
steel portal frame and enclosed by a profiled metal roof
incorporating around 10% translucent rooflights to enhance
internal daylight.The accommodation provides a warehouse area with
a minimum eaves height of 5.9m. Supporting space
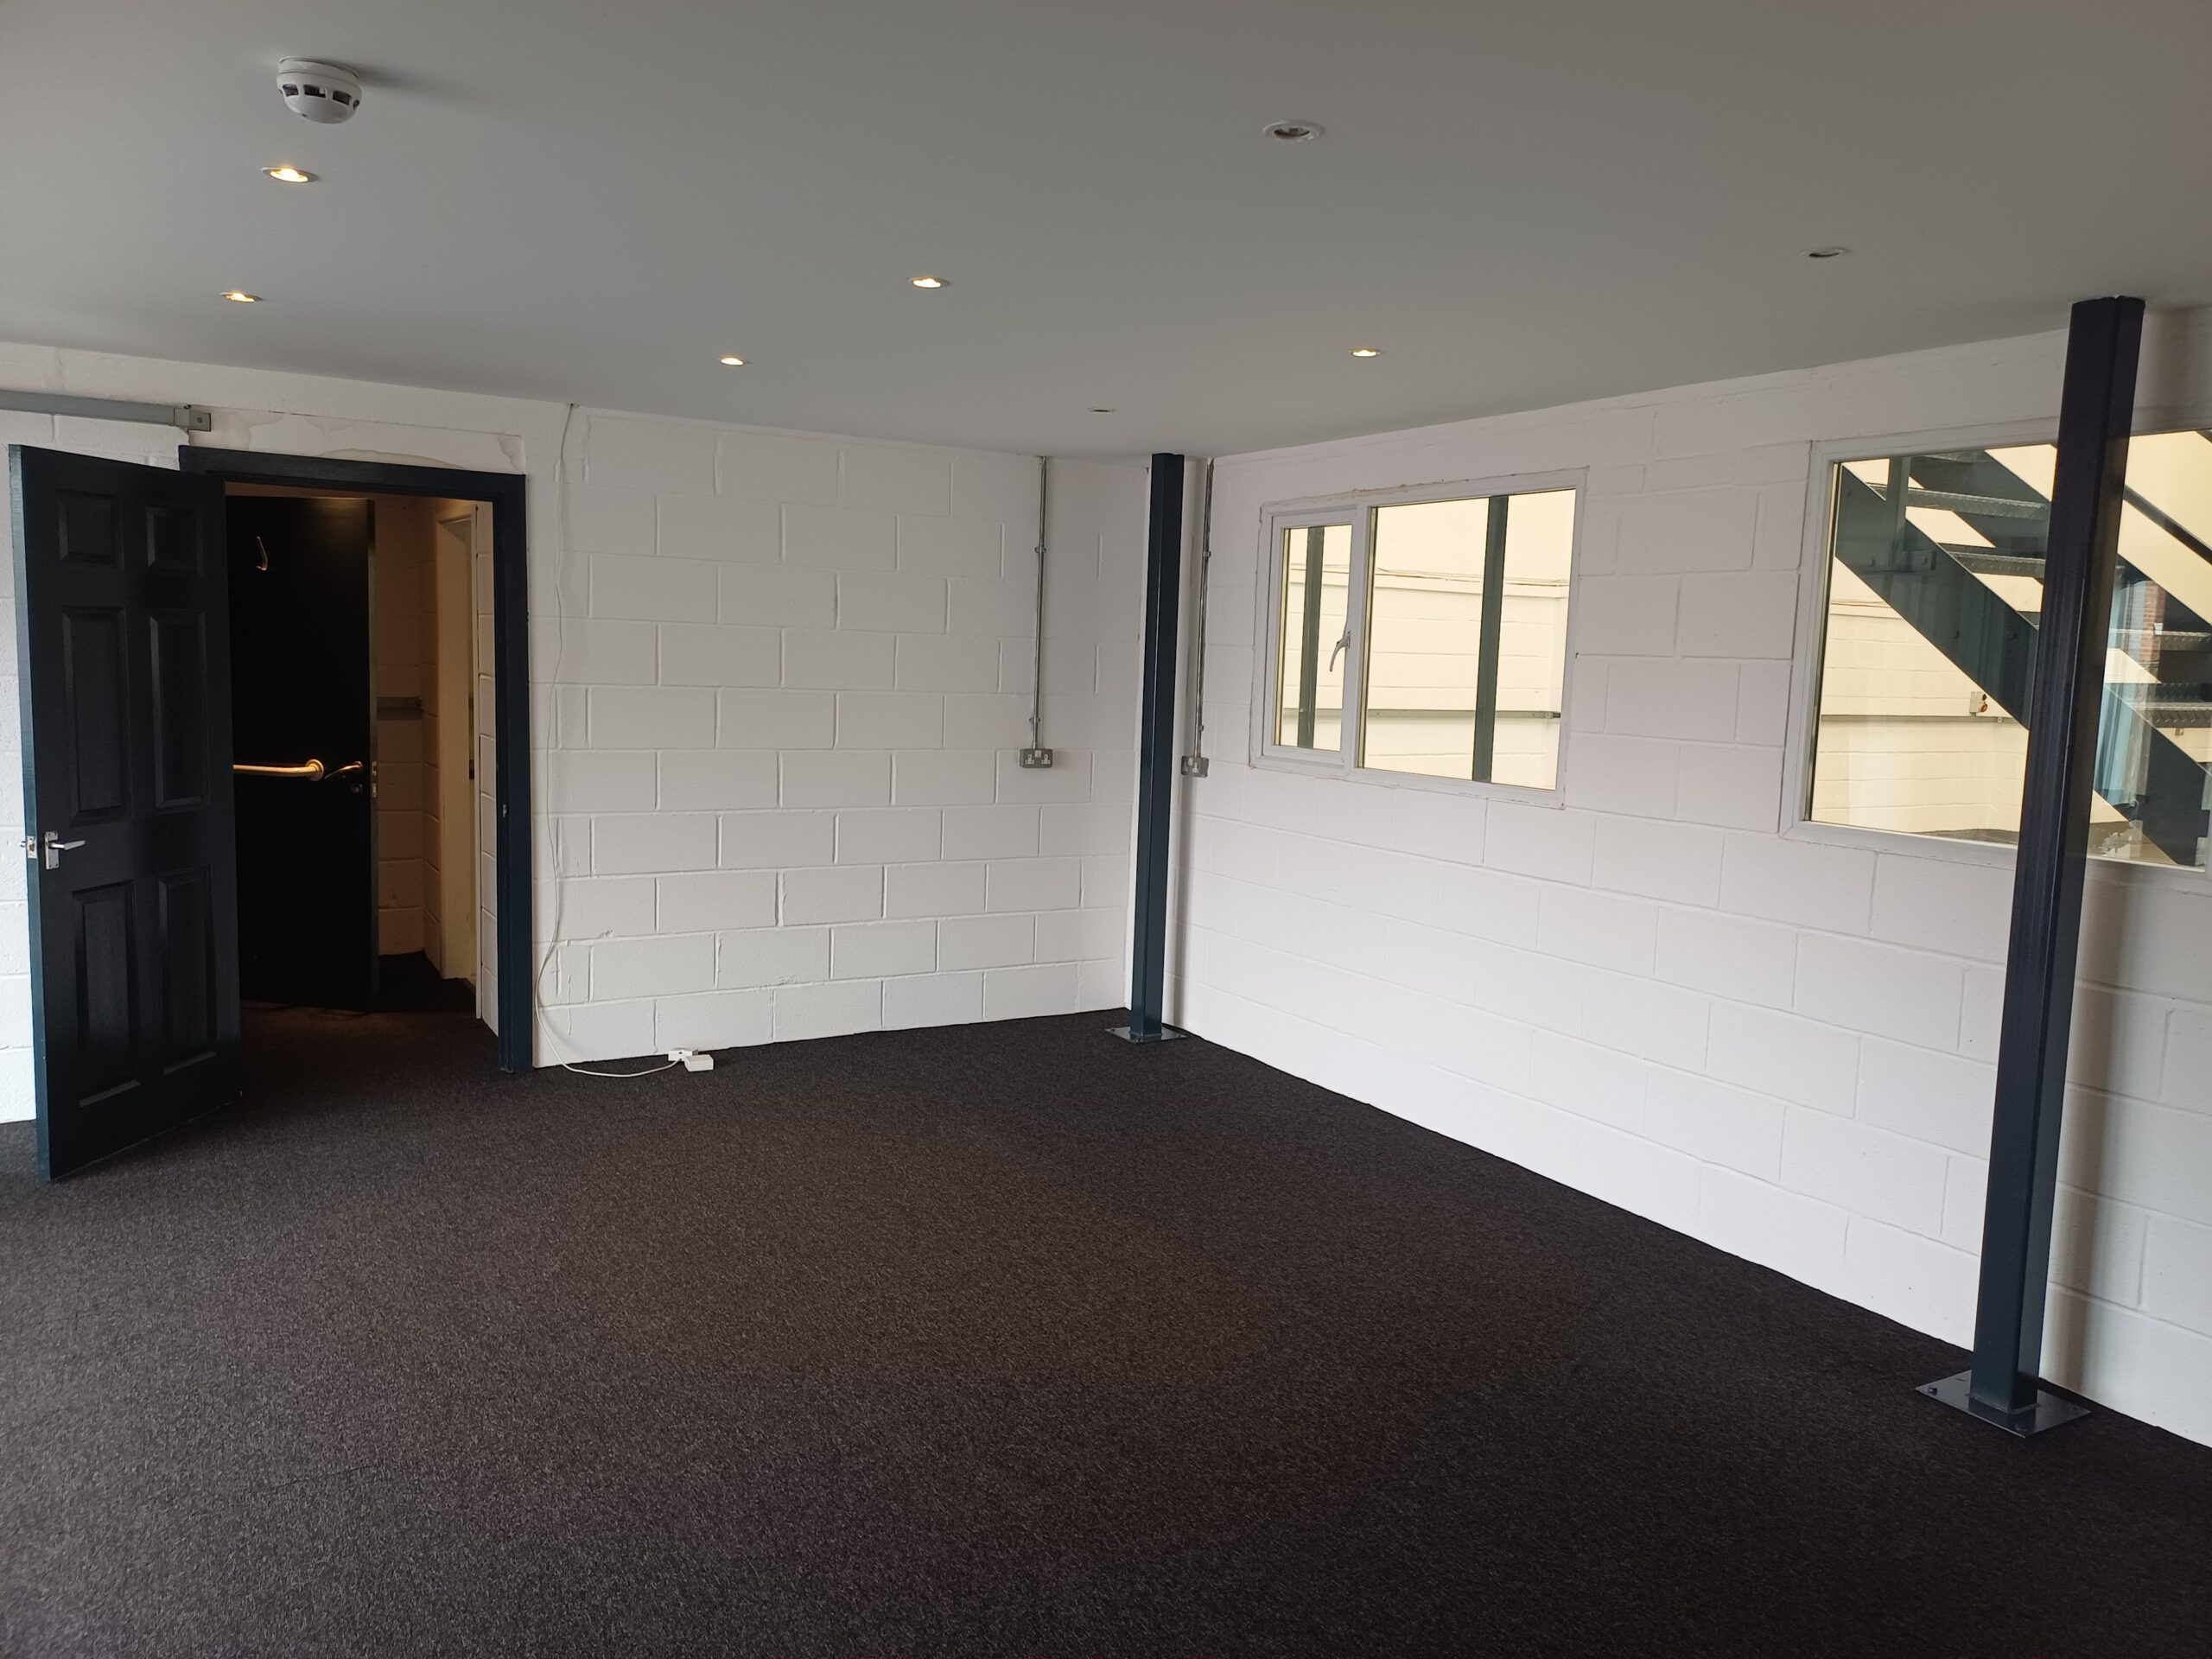
is arranged at ground floor level, including office
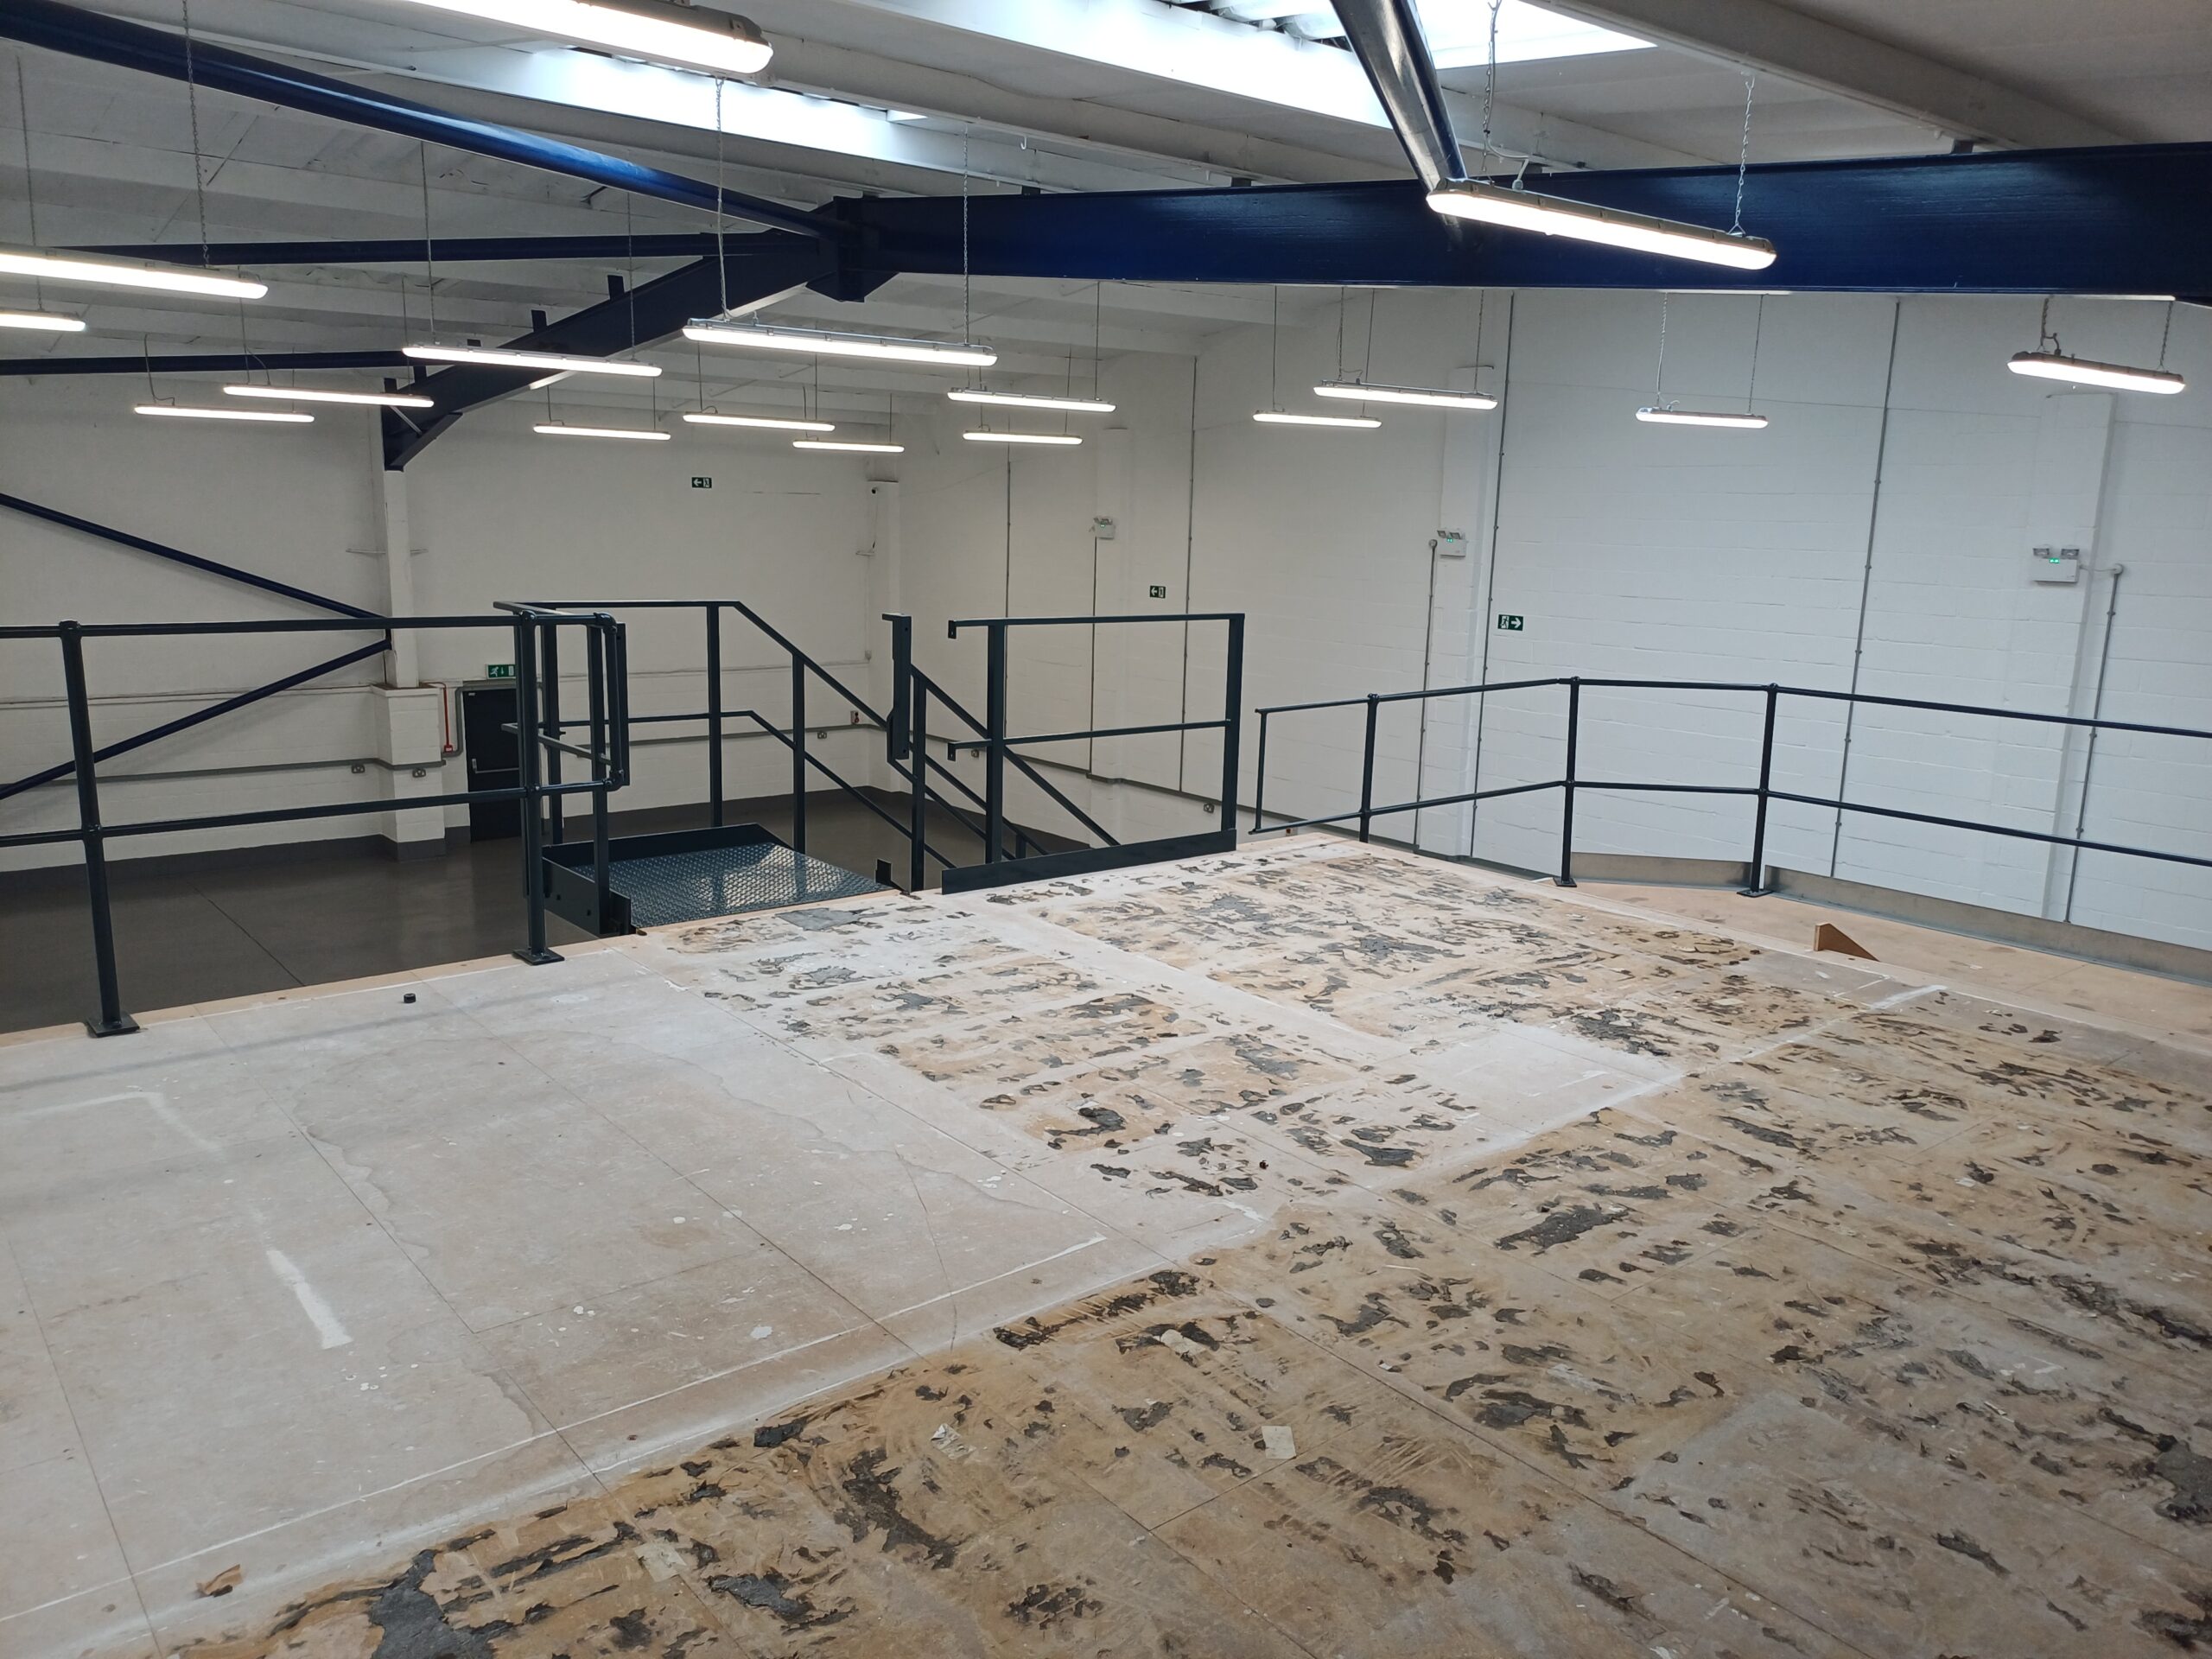
accommodation and WC facilities, with additional
mezzanine storage positioned above. Access for deliveries is
facilitated through a single electrically operated, level-access loading door to the front elevation, complemented by a
separate pedestrian entrance.Externally, the property includes a front-loading yard
together with allocated parking spaces for staff and visitors.
It is understood that the premises benefit from planning
consent within Use Classes E, B2, and B8. -
Rent
The quoting rent is £52,500 per annum, exclusive of VAT.
-
Terms
The premises are offered for immediate occupation, available on the basis of a new full repairing and insuring lease.
-
Services
We understand that mains electricity, water and drainage are
connected to the property however these services have not been
tested by the agents. Interested parties should make their own
enquiries.